Leave a Message

Thank you for your message. I will be in touch with you shortly.

Explore Properties
10546 Forum Peak Lane
SEE ALL PHOTOS
10546 Forum Peak Lane
Courtesy of Simply Vegas Cassandra D. Smith Listing Contact: (702) 286-4591 
For Sale

10546 Forum Peak Lane

10546 Forum Peak Lane, Las Vegas, NV 89166

$448,000
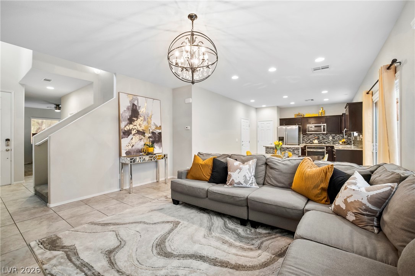
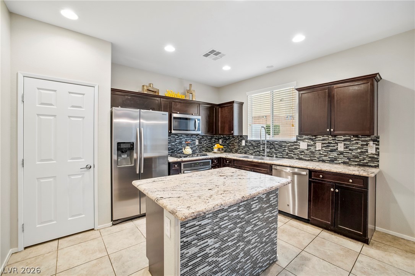
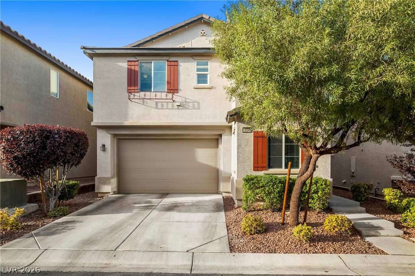
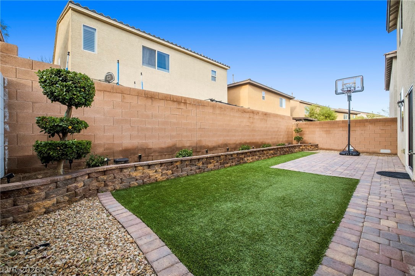
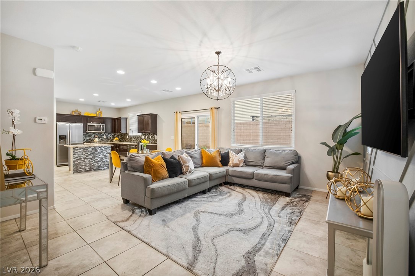
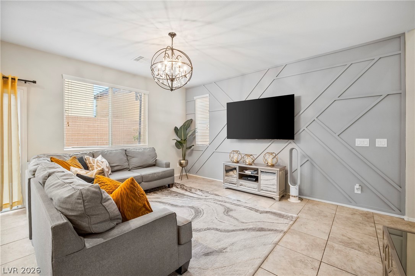
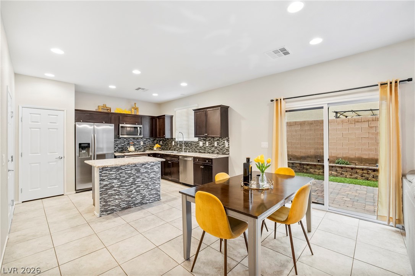
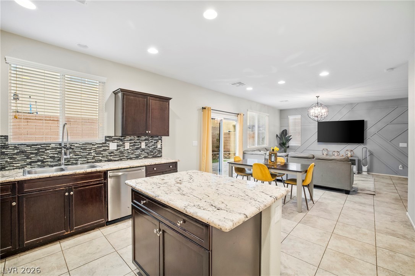
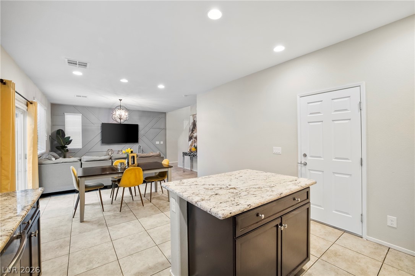
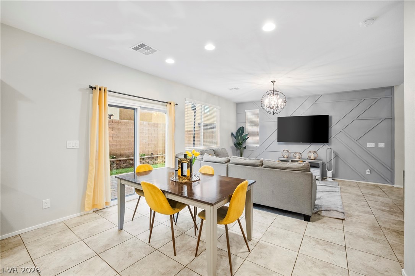
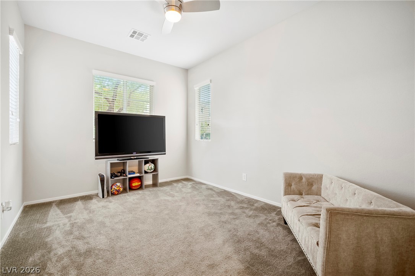
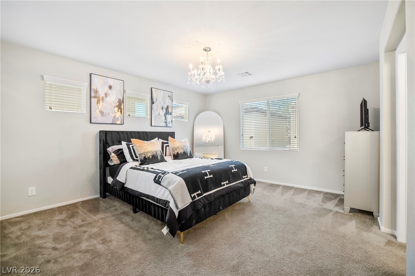
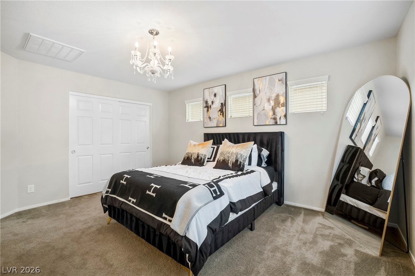
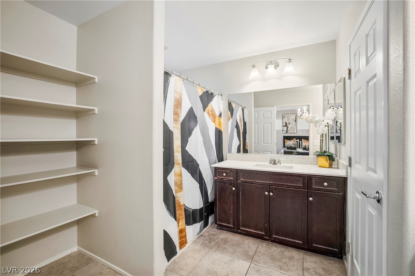
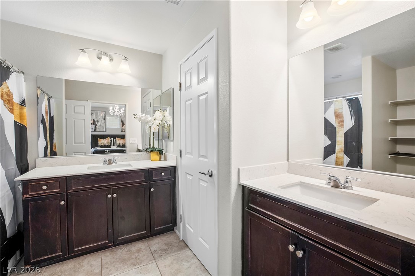
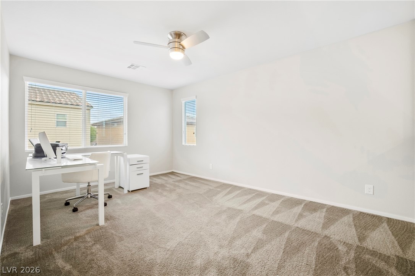
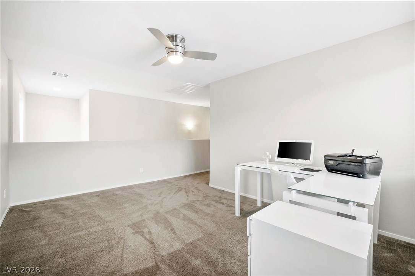
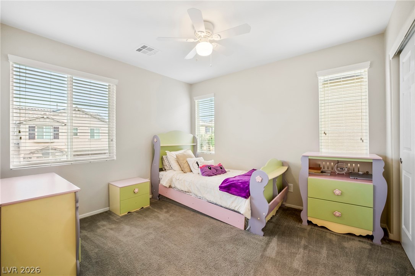
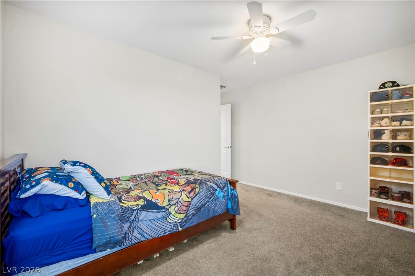
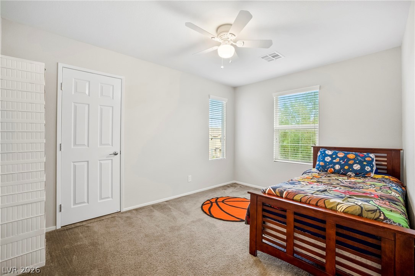
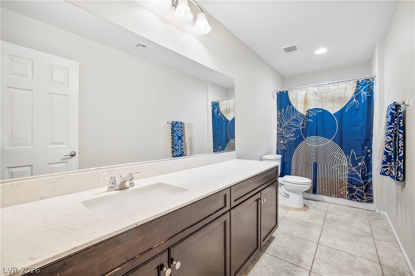
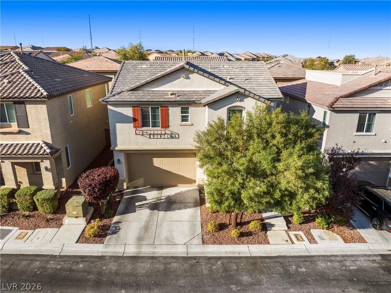
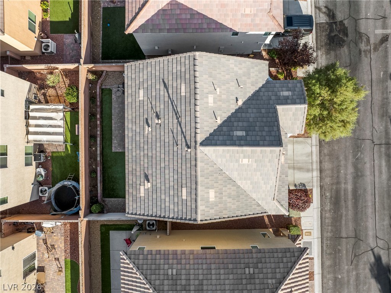
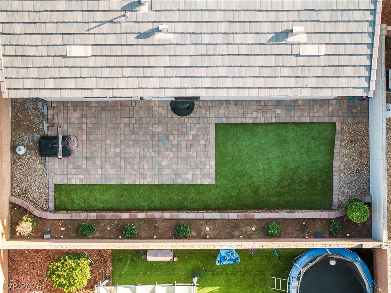
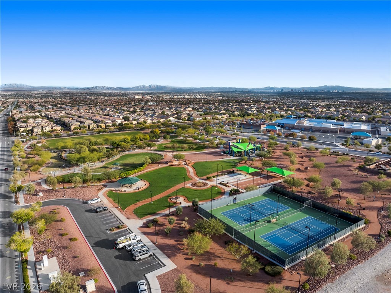
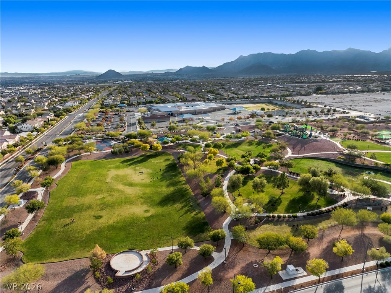
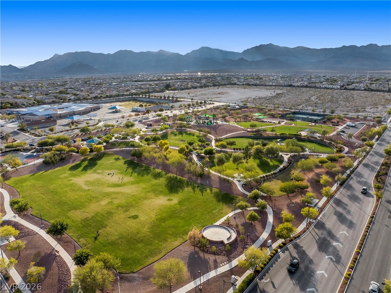
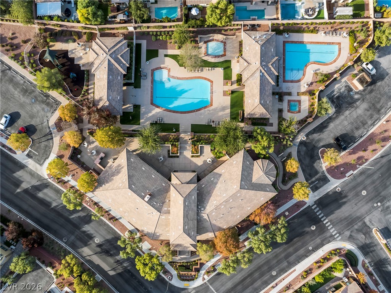
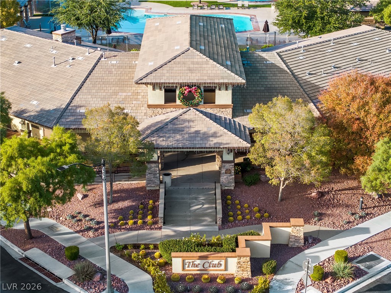
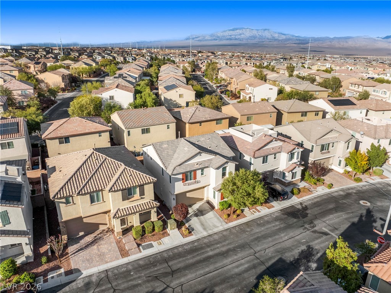
Sharp, move-in-ready home in Northern Terrace at Providence. The open-concept main level pairs continuous tile flooring with a custom geometric accent wall. Built for entertaining, the kitchen includes dark cabinetry, stainless steel appliances, and a seamless breakfast bar. The upper level provides spacious bedrooms and a primary bath equipped with a dual-sink vanity. Out back, the low-maintenance yard is fully finished with premium artificial turf and paver hardscaping. Ownership includes exclusive access to The Club at Northern Terrace--complete with three pools, a spa, and a fitness center. The Providence community delivers expansive parks, sports courts, and mountain views. Conveniently located near the 215 Beltway, Creech AFB, and Nellis AFB. Come home to comfort.

3
beds

3
baths

1,950 Sq.Ft. LIVING AREA

3,049 Sq.Ft. lot

Cassandra Smith

Cassandra Smith

Features & Amenities

Interior

  • total bedrooms3
  • Total bathrooms3
  • full bathrooms2
  • half bathroom1
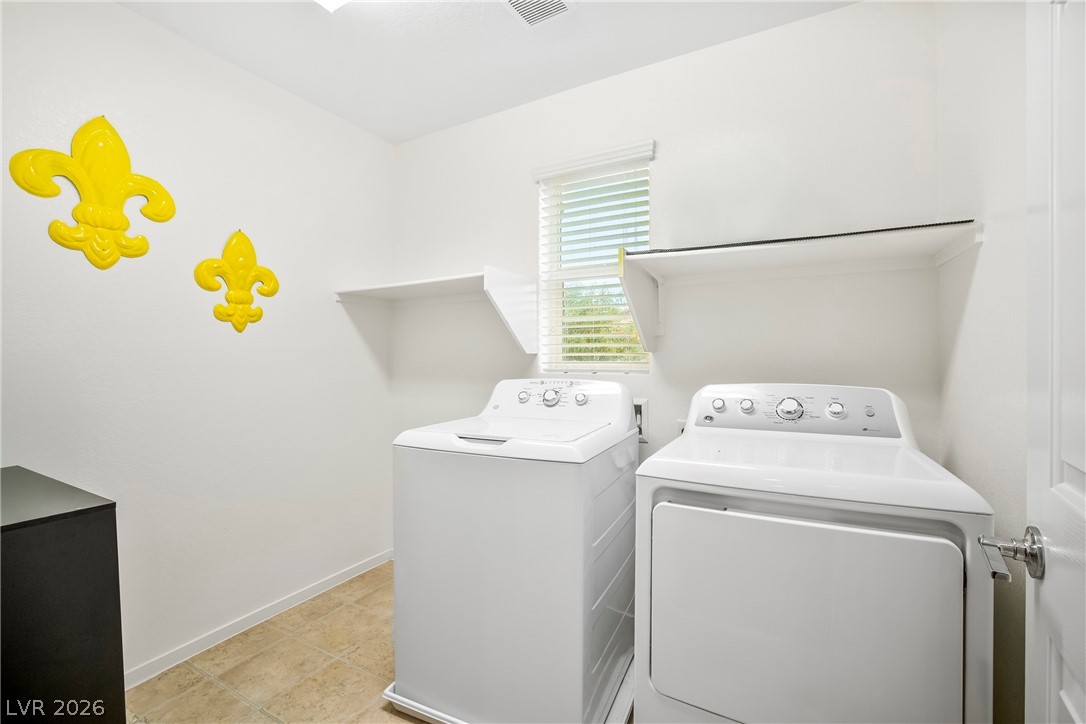
  • Laundry room Gas Dryer Hookup, Laundry Room, Upper Level
  • Flooring Carpet, Tile
  • APPLIANCES Dishwasher, Disposal, Gas Range, Gas Water Heater, Microwave, Refrigerator
  • other interior Features Window Treatments

Area & Lot

  • Status For Sale
  • Living Area1,950 Sq.Ft.
  • Total Area1,950 Sq.Ft.
  • Lot Area3,049 Sq.Ft.
  • MLS® ID2772914
  • TypeResidential
  • YEAR BUILT2017
  • NeighborhoodSiena
  • Architecture StylesTwo Story
  • Elementary SchoolBozarth, Henry & Evelyn,Bozarth, Henry & Evelyn
  • Middle SchoolEscobedo Edmundo
  • High SchoolArbor View

Exterior

  • STORIES2
  • Garage Space2.0
  • water SourcePublic
  • utilitiesCable Available
  • PoolCommunity
  • roofPitched, Tile
  • lot featuresDesert Landscaping, Landscaped, 1/4 Acre
  • parkingAttached, Finished Garage, Garage, Private
  • HEAT TYPECentral, Gas
  • AIR CONDITIONINGCentral Air, Electric
  • sewerPublic Sewer
  • HOA AmenitiesClubhouse, Fitness Center, Park, Pool, Spa/Hot Tub
  • other exterior FeaturesPrivate Yard

Financial

  • Sales Price$448,000
  • Real Estate Tax $4,161/yr
  • HOA $131/mo
View Virtual Tour
image

Schedule a Showing

I would love to show you this beautiful property. Please select your preferred date and time below. I will be in touch shortly to confirm your appointment.

Schedule a Showing

I would love to show you this beautiful property. Please select your preferred date and time below. I will be in touch shortly to confirm your appointment.

Thank you for your interest in 10546 Forum Peak Lane, Las Vegas, NV 89166. We are reviewing your request and will be in touch shortly!

Mortgage Calculator

Estimate your monthly mortgage payment, including the principal and interest, property taxes, and HOA. Adjust the values to generate a more accurate rate.
All estimates are provided for informational purposes only. Actual amounts may vary.
$0,000 Your Payment 20 15 65
$0,000 Your Payment

Work with Natalie

I combine local expertise, personalized service, and proven results to guide you with confidence. Whether you’re buying, selling, or investing, I'm here to make the process seamless and stress-free. Let’s get started today—your perfect move begins here!

Follow Me on Instagram