Leave a Message

Thank you for your message. I will be in touch with you shortly.

Explore Properties
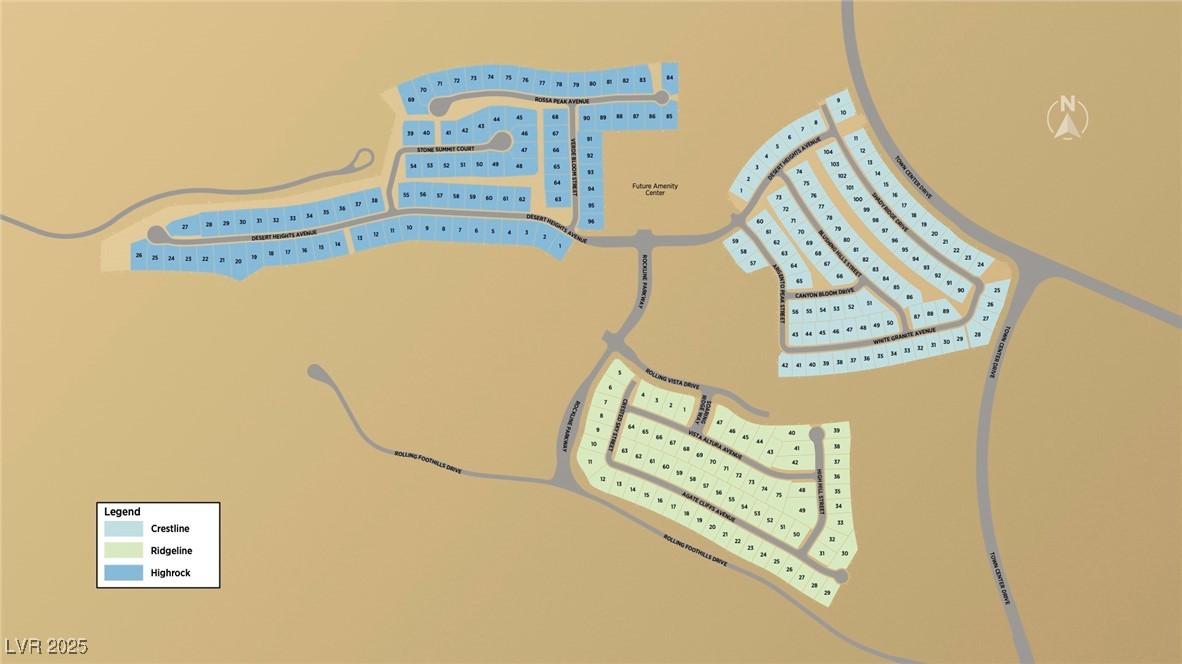
10848 Vista Altura Avenue
SEE ALL PHOTOS
10848 Vista Altura Avenue
Courtesy of Simply Vegas Kyla L. Gebhart Listing Contact: 702-568-6800 
Sold

10848 Vista Altura Avenue

10848 Vista Altura Avenue, Las Vegas, NV 89135

$2,835,000
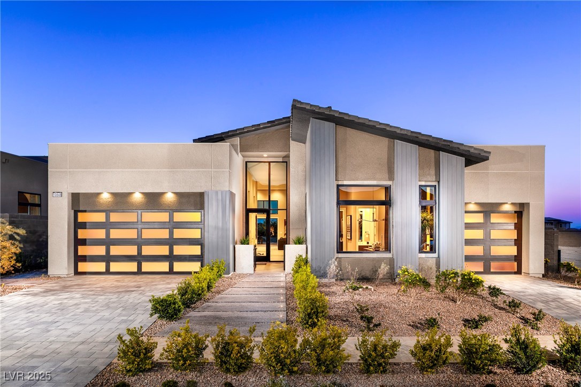
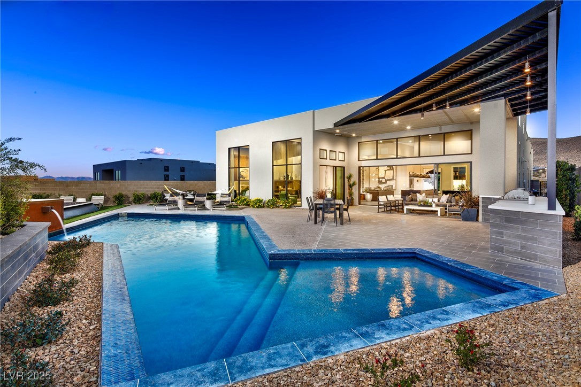
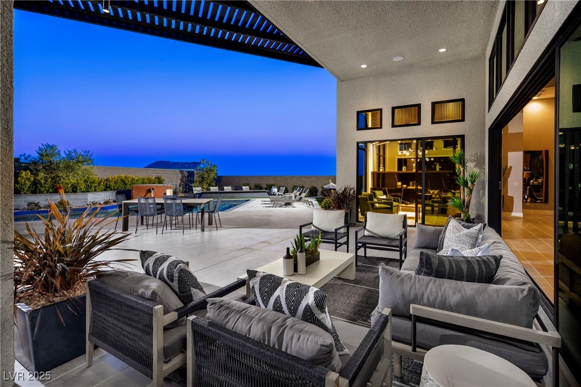
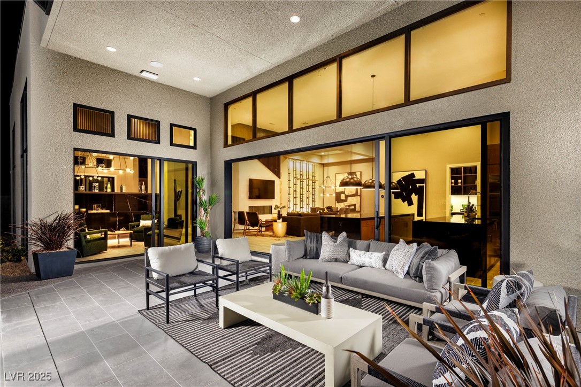
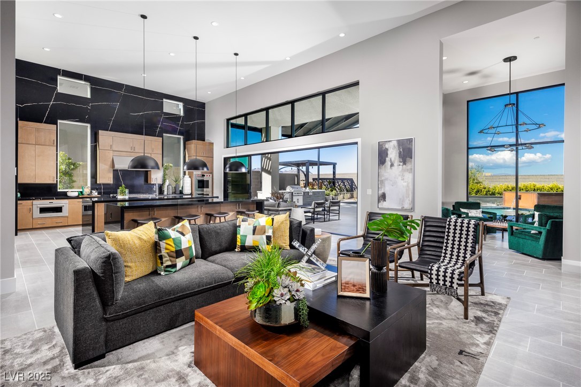
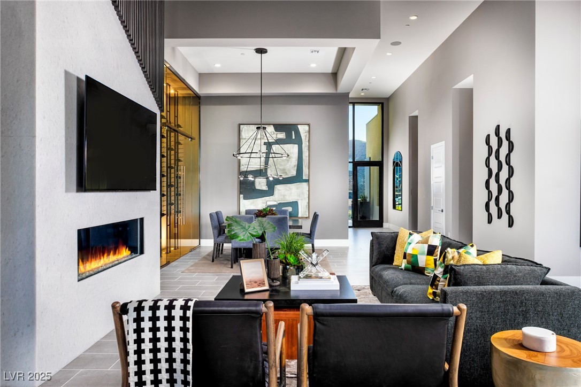
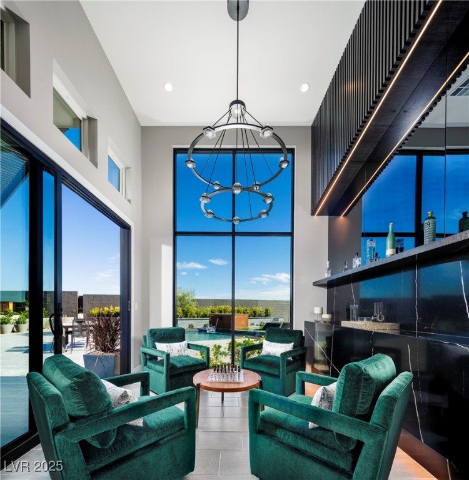
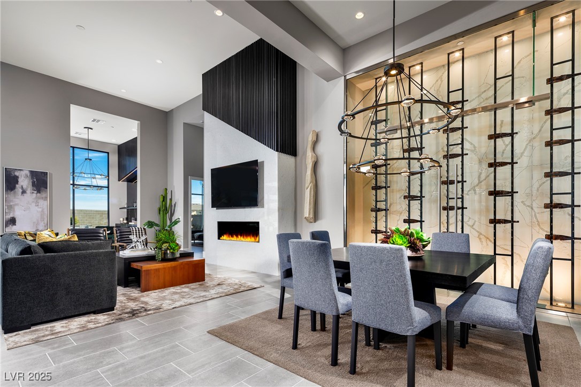
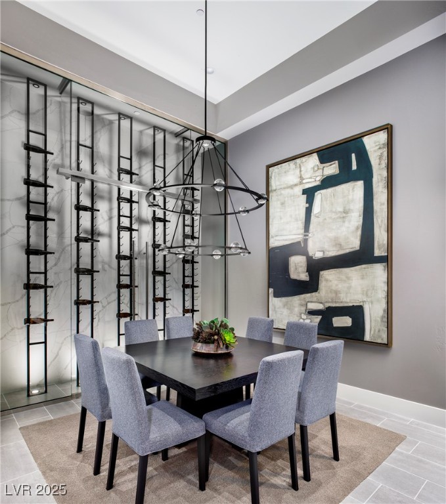
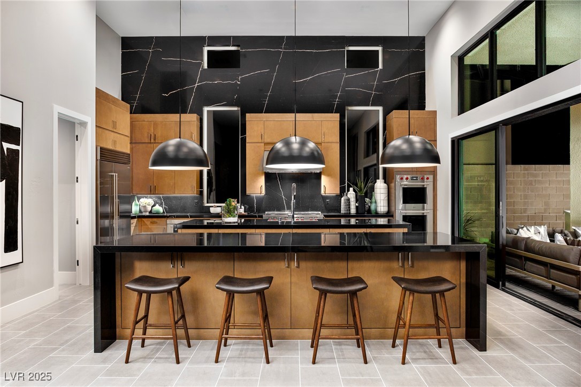
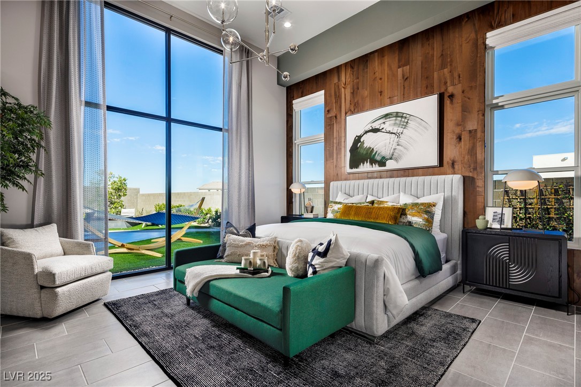
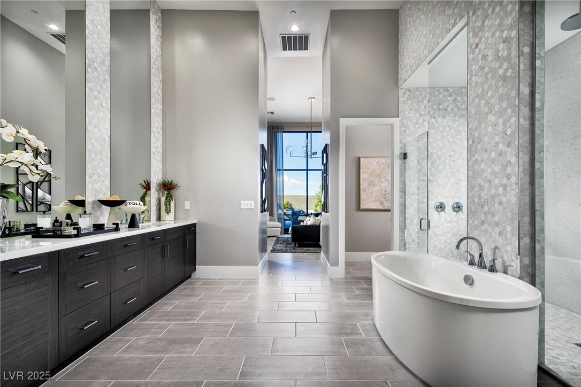
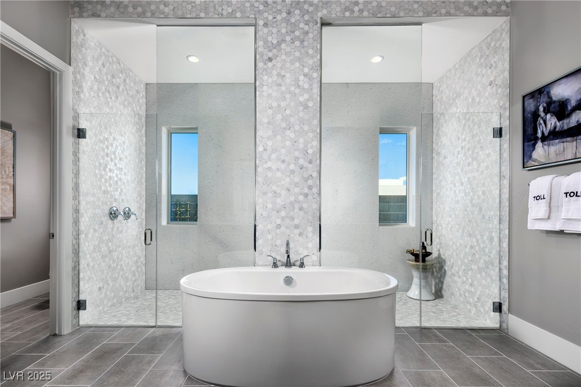
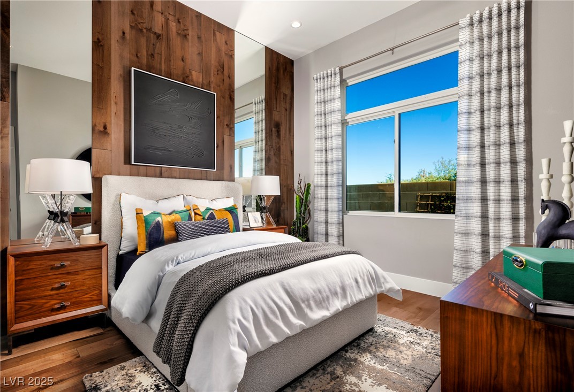
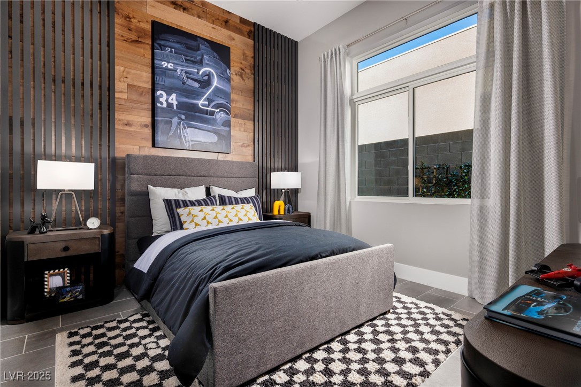
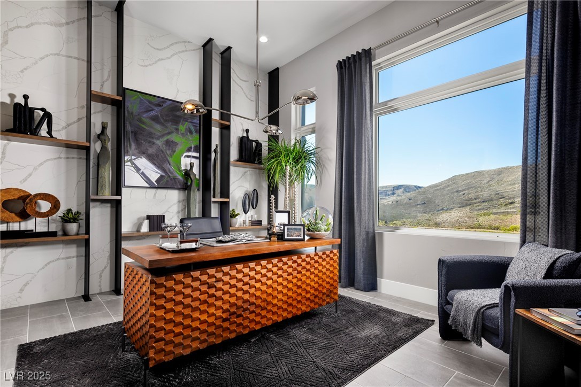
Brand new Toll Brothers model home, the Satinwood plan in Ascension at Summerlin! The professionally decorated single-story Desert Contemporary model home is now for sale, complete with designer extras, upgrades and all furnishing. As you enter the home, the exquisite foyer presents 16-foot ceilings with sweeping views of this home's open-concept floor plan and luxurious finishes. The spacious kitchen features a wraparound breakfast bar, quartz countertops, and upgraded cabinetry. The large primary bedroom suite offers a serene bath with dual vanities, a soaking tub, a luxe shower with drying areas, and two private water closets. Take in the fresh air with the home's covered patio, enhanced with abundant add-ons to elevate your outdoor living space. Amenities in the community include pools, pickleball courts, a fitness center, and more. Schedule an appointment today to see it for yourself!

4
beds

5
baths

3,418 Sq.Ft. LIVING AREA

0.27 Acres lot

Kyla Gebhart

Kyla Gebhart

Features & Amenities

Interior

  • total bedrooms4
  • Total bathrooms5
  • full bathrooms4
  • half bathroom1
  • Laundry room Gas Dryer Hookup, Main Level, Laundry Room
  • Flooring Carpet, Tile
  • Fireplace Gas, Great Room
  • APPLIANCES Built-In Electric Oven, Dryer, Dishwasher, ENERGY STAR Qualified Appliances, Disposal, Gas Range, Microwave, Refrigerator, Tankless Water Heater, Washer
  • other interior Features Bedroom on Main Level, Primary Downstairs

Area & Lot

  • Status Sold
  • Living Area3,418 Sq.Ft.
  • Total Area3,418 Sq.Ft.
  • Lot Area0.27 Acres
  • MLS® ID2693644
  • TypeResidential
  • YEAR BUILT2024
  • NeighborhoodThe Summit Club
  • Architecture StylesOne Story
  • Elementary SchoolAbston, Sandra B,Abston, Sandra B
  • Middle SchoolFertitta Frank & Victoria
  • High SchoolDurango

Exterior

  • STORIES1
  • Garage Space3.0
  • water SourcePublic
  • utilitiesUnderground Utilities
  • PoolIn Ground, Private, Community
  • roofTile
  • lot featuresDrip Irrigation/Bubblers, Desert Landscaping, Landscaped, 1/4 Acre
  • parkingAttached, Garage, Inside Entrance, Private
  • HEAT TYPECentral, Gas
  • AIR CONDITIONINGCentral Air, Electric
  • sewerPublic Sewer
  • HOA AmenitiesBasketball Court, Clubhouse, Fitness Center, Gated, Pickleball, Park, Pool, Guard, Spa/Hot Tub
  • security FeaturesSecurity System Owned
  • other exterior FeaturesPatio, Private Yard, Fire Pit, Sprinkler/Irrigation

Financial

  • Sales Price$2,835,000
  • Real Estate Tax $31,000/yr
  • HOA $67/mo
View Virtual Tour

Work with Natalie

I combine local expertise, personalized service, and proven results to guide you with confidence. Whether you’re buying, selling, or investing, I'm here to make the process seamless and stress-free. Let’s get started today—your perfect move begins here!

Follow Me on Instagram