Leave a Message

Thank you for your message. I will be in touch with you shortly.

Explore Properties
2251 Wigwam Parkway 526
SEE ALL PHOTOS
2251 Wigwam Parkway 526
Courtesy of Simply Vegas Nancy N. Lessnick Listing Contact: (702) 630-6362 
Sold

2251 Wigwam Parkway 526

2251 Wigwam Parkway 526, Henderson, NV 89074

$273,000
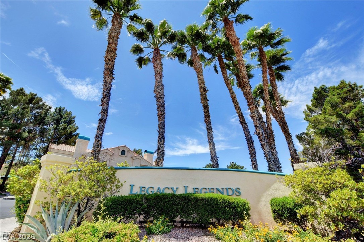
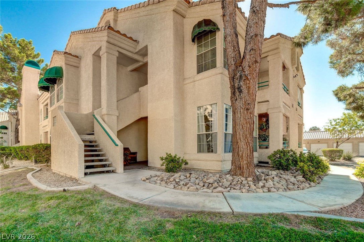
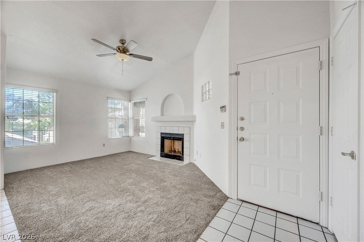
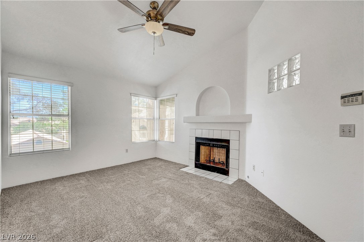
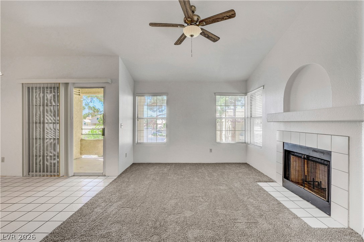
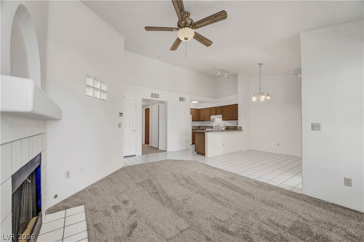
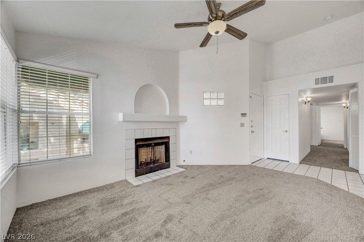
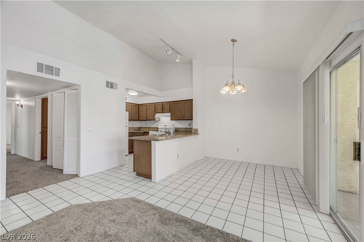
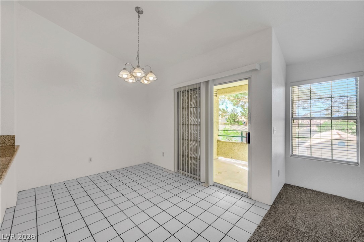
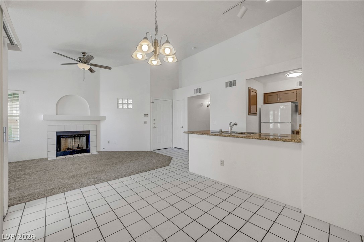
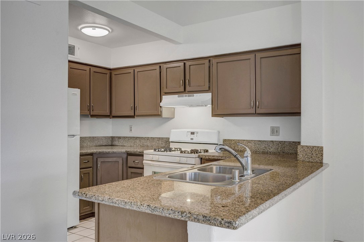
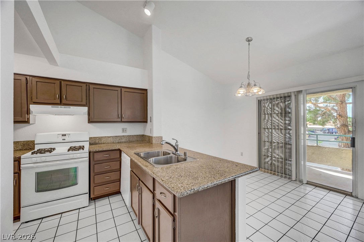
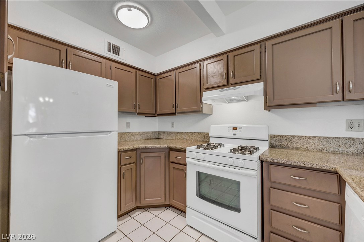
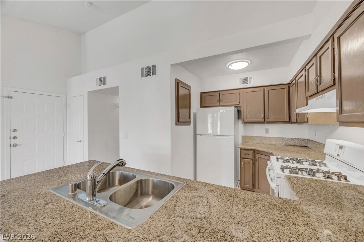
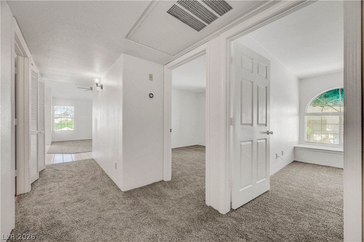
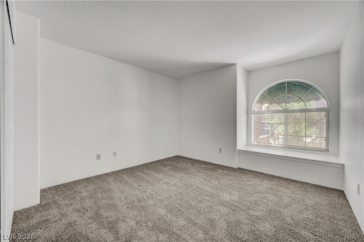
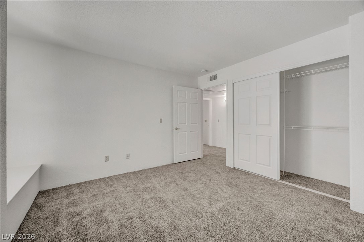
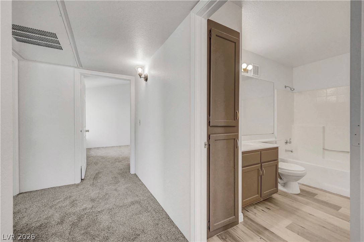
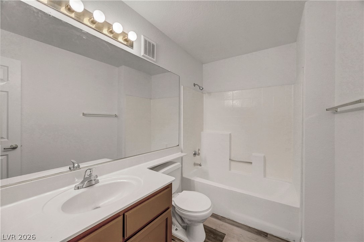
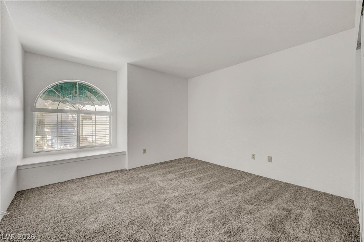
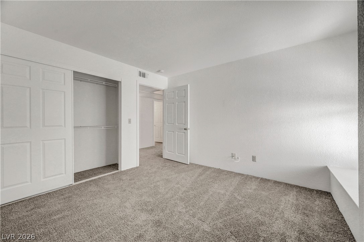
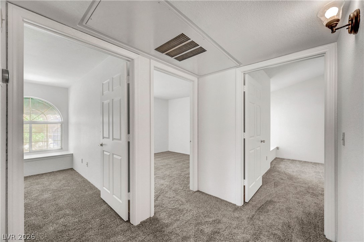
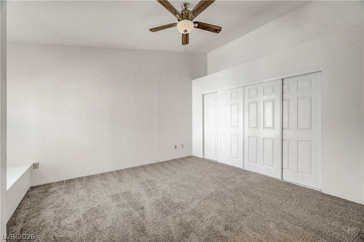
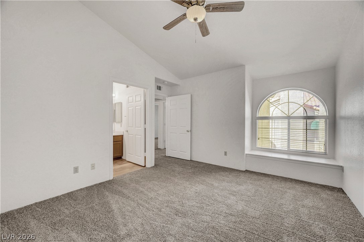
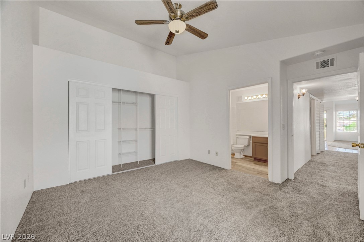
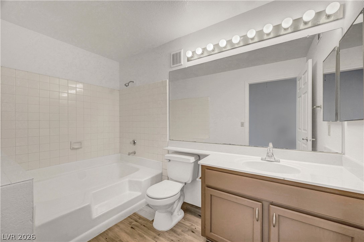
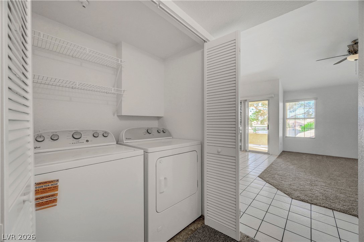
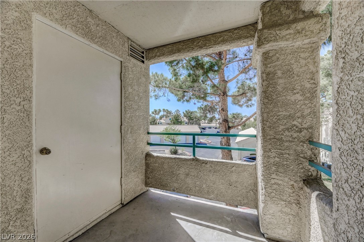
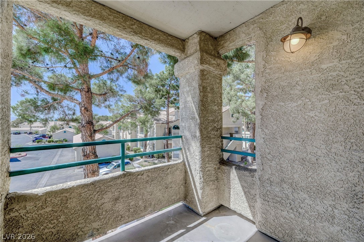
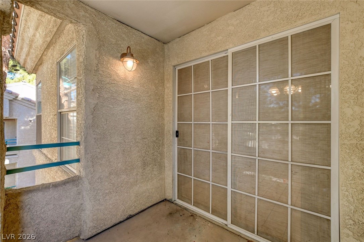
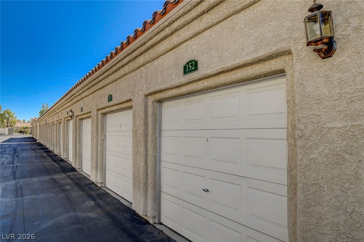
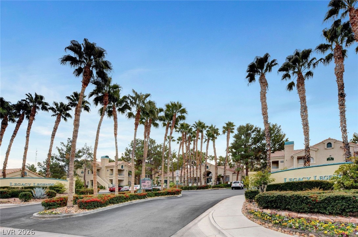
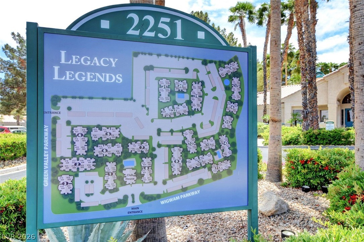
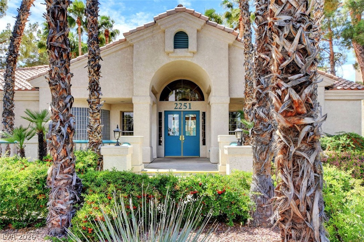
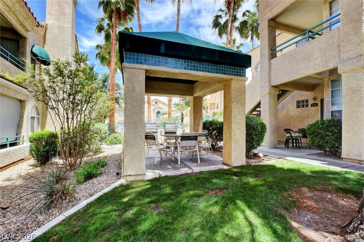
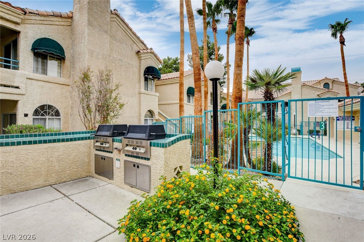
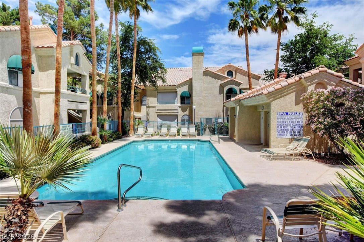
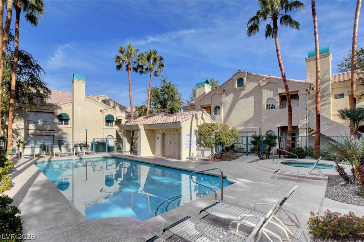
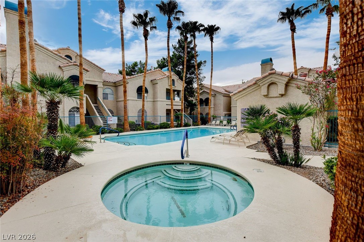
GREAT OPPORTUNITY: Priced $15,000 less from last 3-bedroom sale in April 2026!!! JUST COMPLETED: NEW INTERIOR PAINT & CARPET (updated interior photos 4/22/26) - MOVE-IN READY 3-bedroom condo in desirable Green Valley area with a 1-car garage! Private staircase entry with metal screen door leads into an open concept floor plan featuring vaulted ceilings, tile flooring, updated lighting, ceiling fans, blinds, pot shelves, tile fireplace and balcony. Spacious bedrooms showcase arched windows, bench seating with storage, and updated closet doors. Gourmet kitchen offers granite countertops, breakfast bar, track lighting, NEW range hood and NEW dishwasher. Primary bath includes step-up tub; both baths feature updated sink faucets and laminate wood flooring. All appliances included (washer/dryer & refrigerator). Comes with 1 car garage plus 1 uncovered space. HOA covers water, trash, sewer and master plan fee. Community amenities include pool, spa, clubhouse, BBQ areas and fitness room. Great location! Newer heat pump installed 2 years ago - a $20,000 value!!!

3
beds

2
baths

1,200 Sq.Ft. LIVING AREA

Nancy Lessnick

Nancy Lessnick

Features & Amenities

Interior

  • total bedrooms3
  • Total bathrooms2
  • full bathrooms2
  • Laundry room Gas Dryer Hookup, Laundry Closet
  • Flooring Carpet, Laminate, Tile
  • Fireplace Gas, Living Room
  • APPLIANCES Dryer, Dishwasher, Disposal, Gas Range, Refrigerator, Water Heater, Washer
  • other interior Features Bedroom on Main Level, Ceiling Fan(s), Primary Downstairs, Pot Rack, Window Treatments

Area & Lot

  • Status Sold
  • Date Sold July 16, 2026
  • Living Area1,200 Sq.Ft.
  • Total Area1,200 Sq.Ft.
  • MLS® ID2756134
  • TypeCondo
  • YEAR BUILT1992
  • Architecture StylesTwo Story
  • Elementary SchoolCox, David M.,Cox, David M.
  • Middle SchoolGreenspun
  • High SchoolCoronado High

Exterior

  • STORIES2
  • Garage Space1.0
  • water SourcePublic
  • utilitiesCable Available, Underground Utilities
  • PoolCommunity
  • roofPitched, Tile
  • lot featuresDesert Landscaping, Landscaped, Rocks, 1/4 Acre
  • parkingAssigned, Detached Carport, Detached, Finished Garage, Garage, Garage Door Opener, Private, One Space
  • HEAT TYPECentral, Gas
  • AIR CONDITIONINGCentral Air, Electric
  • sewerPublic Sewer
  • HOA AmenitiesClubhouse, Fitness Center, Barbecue, Pool, Spa/Hot Tub
  • other exterior FeaturesBalcony

Financial

  • Sales Price$273,000
  • Real Estate Tax $970/yr
  • HOA $240/mo
View Virtual Tour

Work with Natalie

I combine local expertise, personalized service, and proven results to guide you with confidence. Whether you’re buying, selling, or investing, I'm here to make the process seamless and stress-free. Let’s get started today—your perfect move begins here!

Follow Me on Instagram