Leave a Message

Thank you for your message. I will be in touch with you shortly.

Explore Properties
5800 Mia Skye Street
SEE ALL PHOTOS
5800 Mia Skye Street
Courtesy of Simply Vegas Donna Oliva Listing Contact: (702) 219-6309 
For Sale

5800 Mia Skye Street

5800 Mia Skye Street, Las Vegas, NV 89148

$537,000
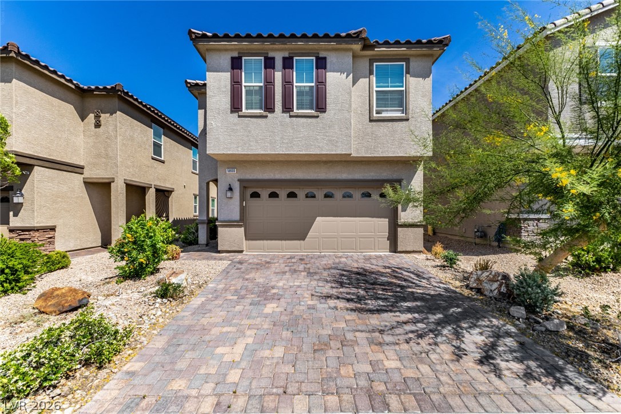
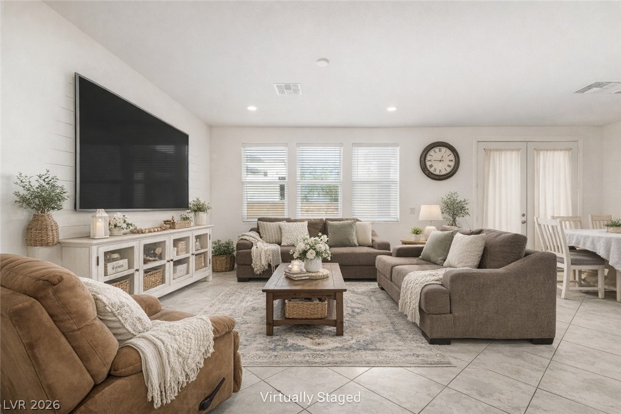
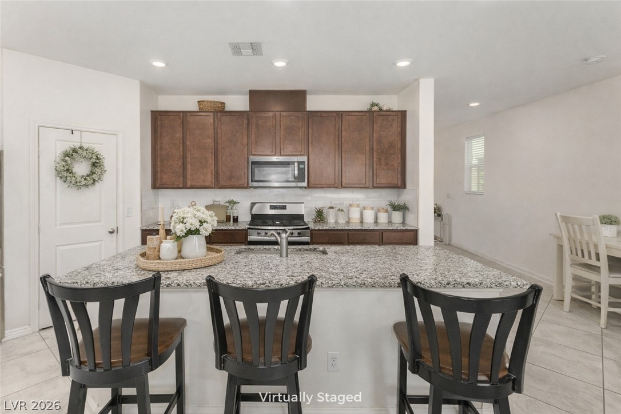
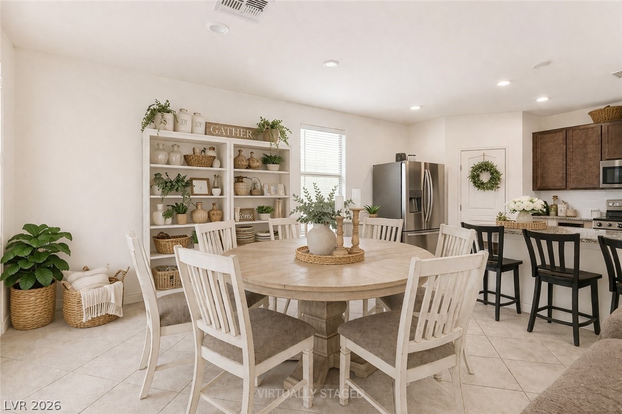
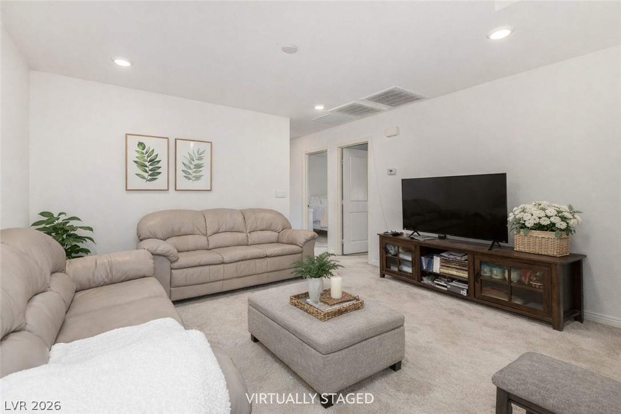
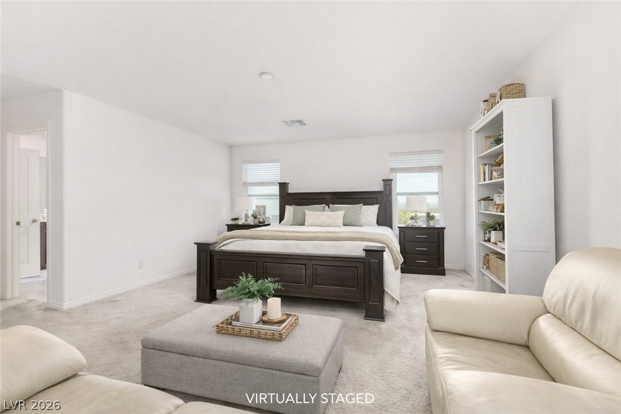
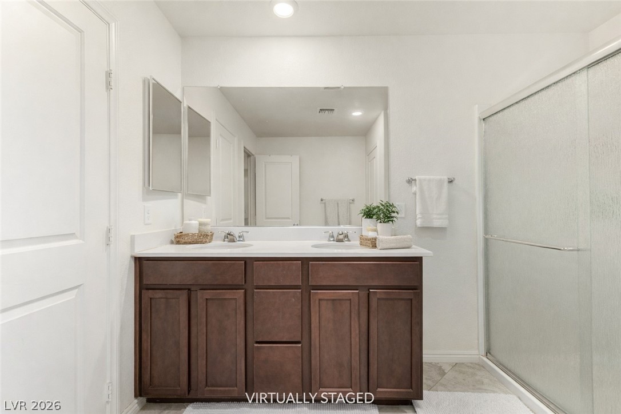
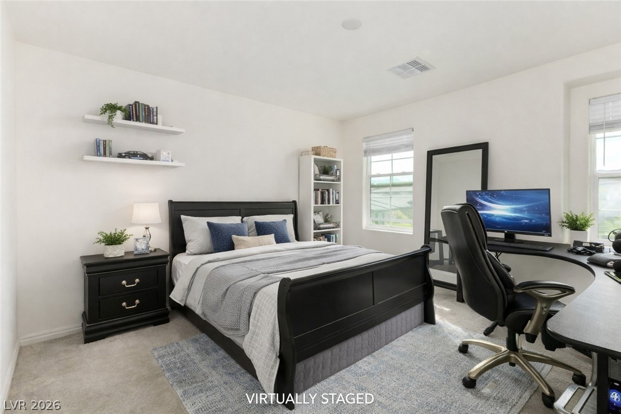
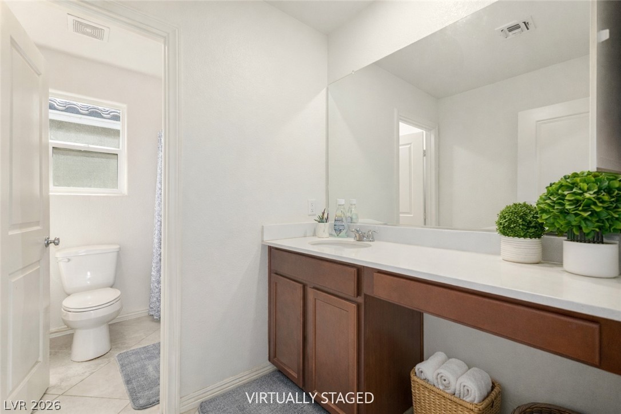
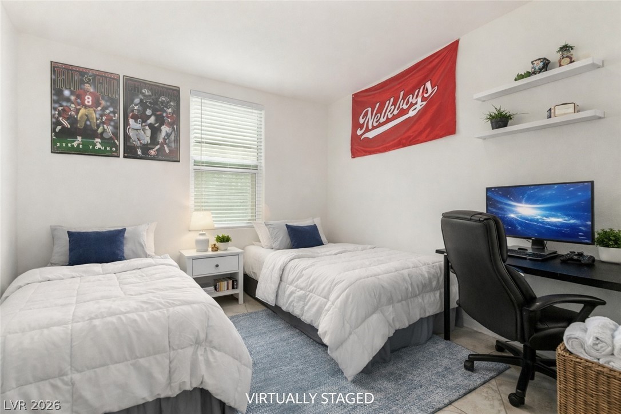
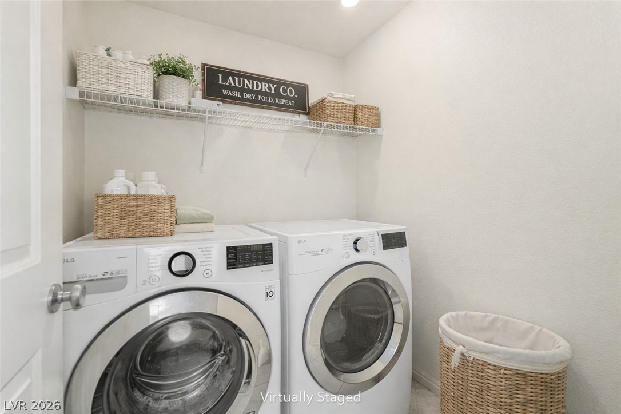
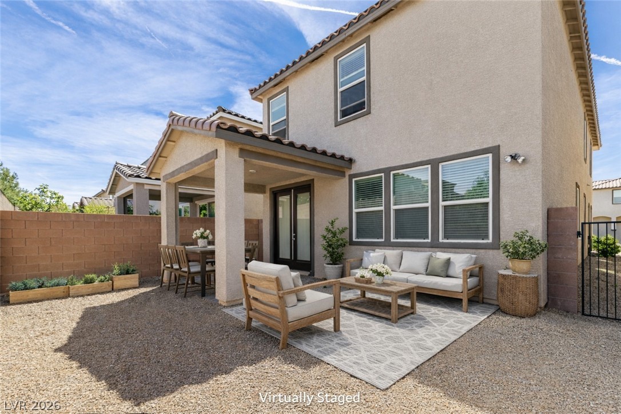
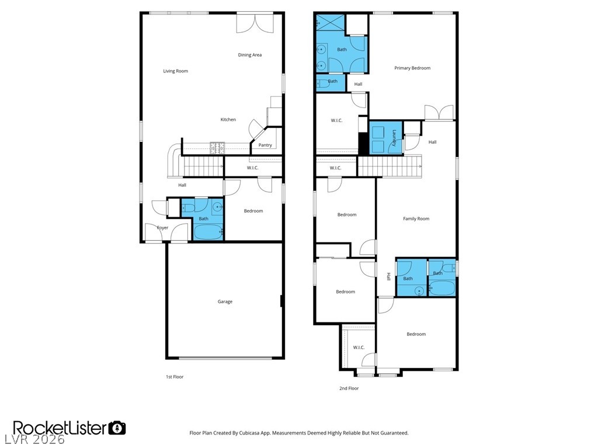
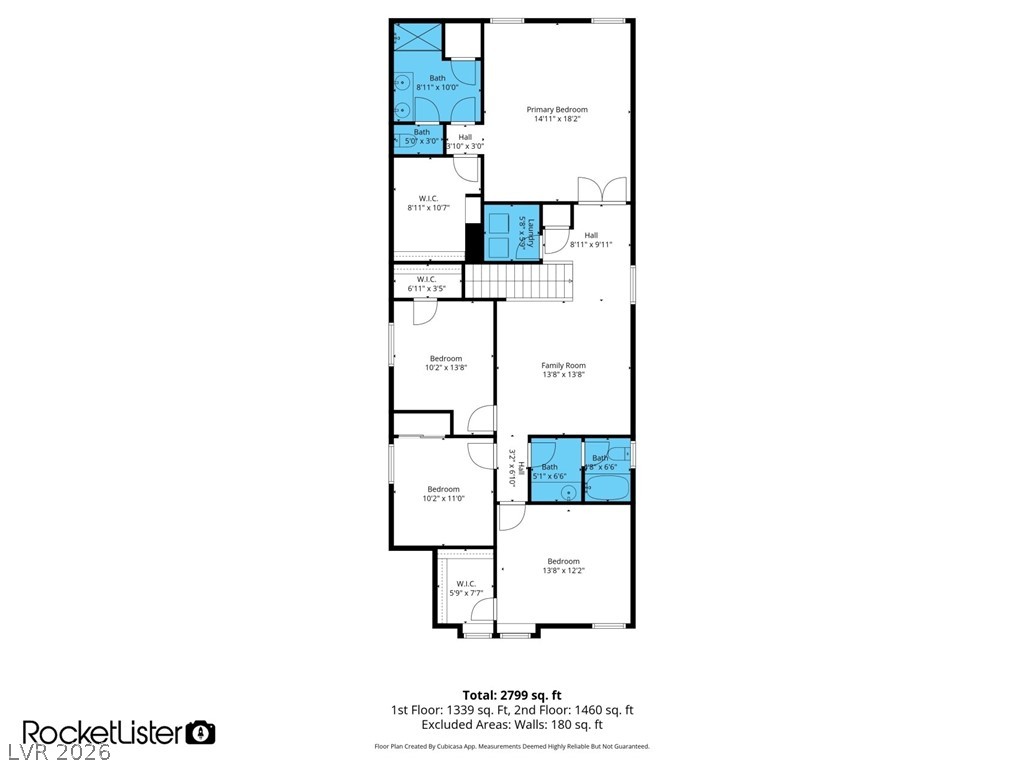
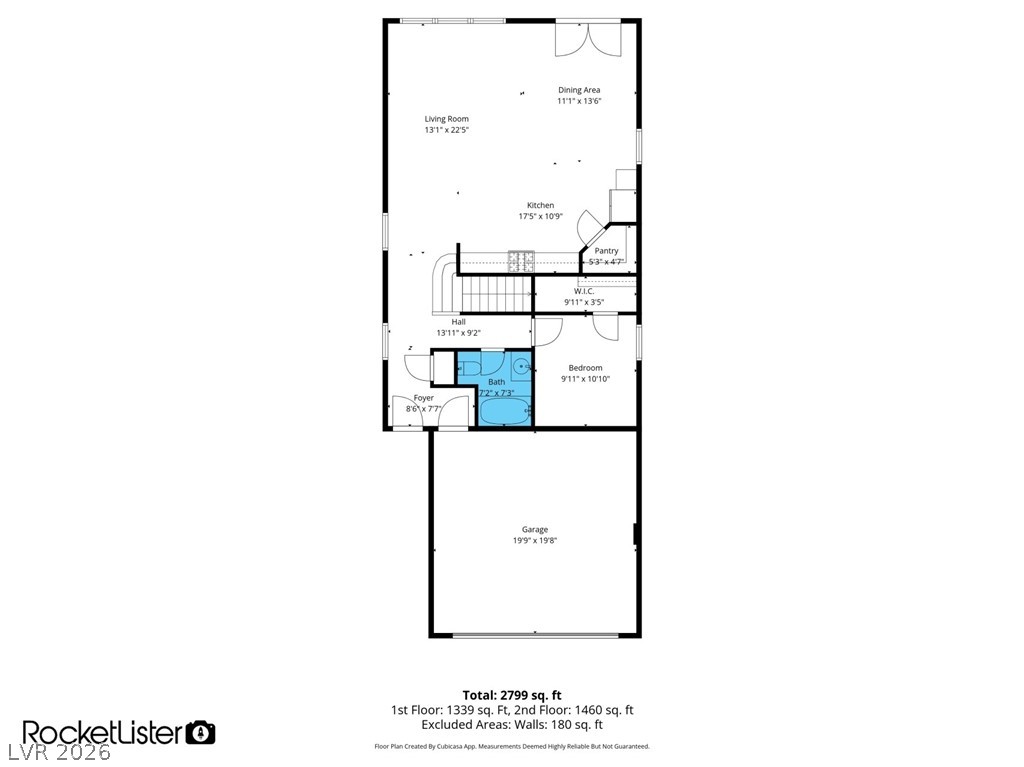
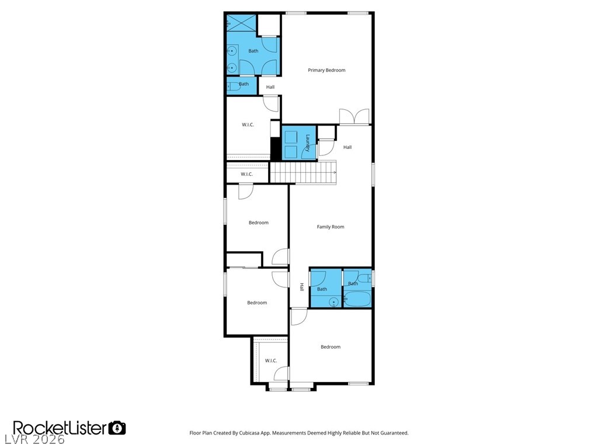
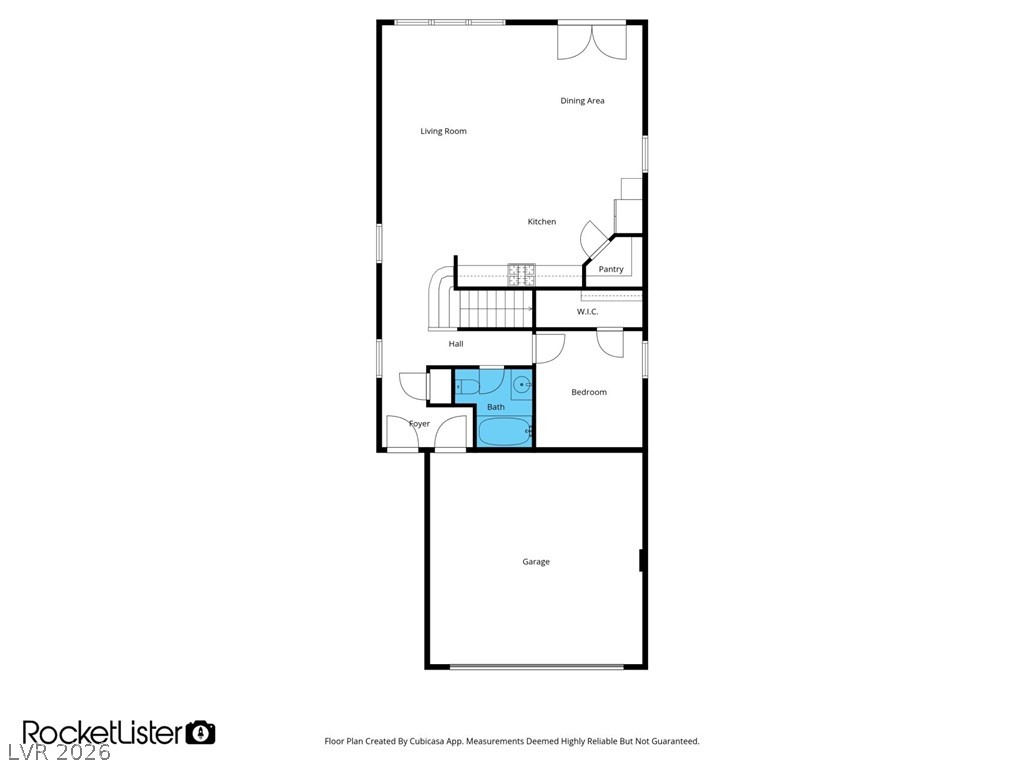
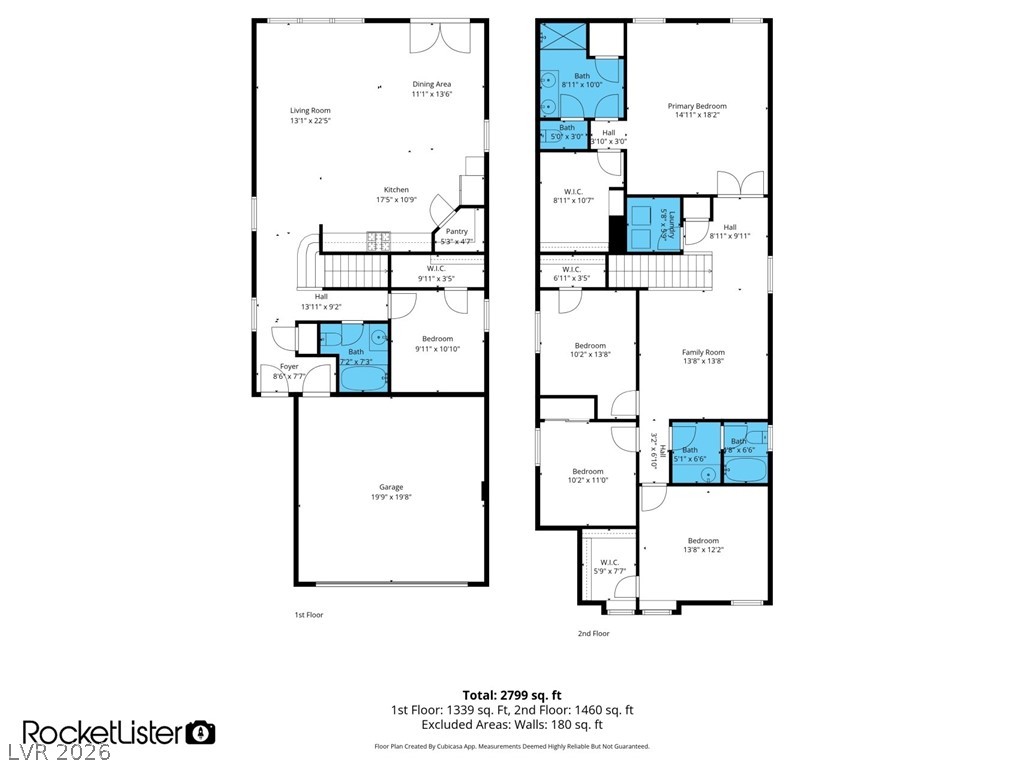
Built in 2020 and maintained by the original owners, this move-in-ready home offers modern design and flexible floor plan. Desirable floor plan features a downstairs bedroom and a full bath with a tub--ideal for guests, multigenerational living or a home office--plus a walk-in closet. The open living area includes recessed lighting, upgraded kitchen with granite countertops, subway tile backsplash, taller cabinets, walk-in pantry, coffee station, microwave, pre-wired for pendant lights, and an RO system. Upstairs offers a spacious loft, a primary ensuite with a double vanity, walk-in shower, and large closet, plus secondary bedrooms prewired for ceiling fans. Enjoy a finished, low-maintenance backyard with artificial turf, rock landscaping, paver covered patio with power, natural gas BBQ stub, French doors, and outdoor lighting. A tankless water heater, water softener, tall-ceiling garage with a fridge, upstairs washer/dryer, and most window coverings are included.

5
beds

3
baths

2,462 Sq.Ft. LIVING AREA

3,485 Sq.Ft. lot

Donna Oliva

Donna Oliva

Features & Amenities

Interior

  • total bedrooms5
  • Total bathrooms3
  • full bathrooms3
  • Laundry room Gas Dryer Hookup, Laundry Room, Upper Level
  • Flooring Carpet, Ceramic Tile
  • APPLIANCES Dryer, Dishwasher, Disposal, Gas Range, Microwave, Refrigerator, Washer
  • other interior Features Bedroom on Main Level, Ceiling Fan(s), Pot Rack, Window Treatments

Area & Lot

  • Status For Sale
  • Living Area2,462 Sq.Ft.
  • Total Area2,462 Sq.Ft.
  • Lot Area3,485 Sq.Ft.
  • MLS® ID2772965
  • TypeResidential
  • YEAR BUILT2020
  • NeighborhoodSpanish Trails
  • Architecture StylesTwo Story
  • Elementary SchoolRogers, Lucille S.,Rogers, Lucille S.
  • Middle SchoolSawyer Grant
  • High SchoolDurango

Exterior

  • STORIES2
  • Garage Space2.0
  • water SourcePublic
  • utilitiesUnderground Utilities
  • roofTile
  • lot featuresDrip Irrigation/Bubblers, 1/4 Acre
  • parkingGarage, Garage Door Opener, Inside Entrance, Private, Guest
  • HEAT TYPECentral, Gas
  • AIR CONDITIONINGCentral Air, Electric
  • sewerPublic Sewer
  • HOA AmenitiesGated
  • other exterior FeaturesPatio, Private Yard, Sprinkler/Irrigation

Financial

  • Sales Price$537,000
  • Real Estate Tax $4,339/yr
  • HOA $50/mo
View Virtual Tour
image

Schedule a Showing

I would love to show you this beautiful property. Please select your preferred date and time below. I will be in touch shortly to confirm your appointment.

Schedule a Showing

I would love to show you this beautiful property. Please select your preferred date and time below. I will be in touch shortly to confirm your appointment.

Thank you for your interest in 5800 Mia Skye Street, Las Vegas, NV 89148. We are reviewing your request and will be in touch shortly!

Mortgage Calculator

Estimate your monthly mortgage payment, including the principal and interest, property taxes, and HOA. Adjust the values to generate a more accurate rate.
All estimates are provided for informational purposes only. Actual amounts may vary.
$0,000 Your Payment 20 15 65
$0,000 Your Payment

Work with Natalie

I combine local expertise, personalized service, and proven results to guide you with confidence. Whether you’re buying, selling, or investing, I'm here to make the process seamless and stress-free. Let’s get started today—your perfect move begins here!

Follow Me on Instagram