Leave a Message

Thank you for your message. I will be in touch with you shortly.

Explore Properties
700 Carnegie Street 4424
SEE ALL PHOTOS
700 Carnegie Street 4424
Courtesy of Simply Vegas Helen E. Riley Listing Contact: (702) 622-6960 
Sold

700 Carnegie Street 4424

700 Carnegie Street 4424, Henderson, NV 89052

$342,500
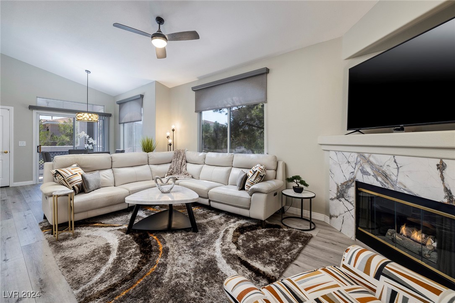
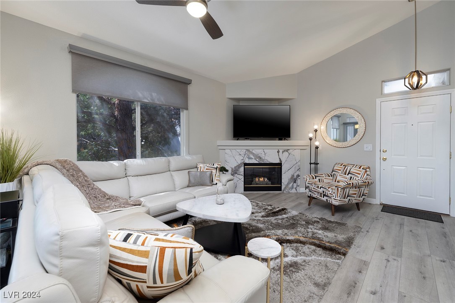
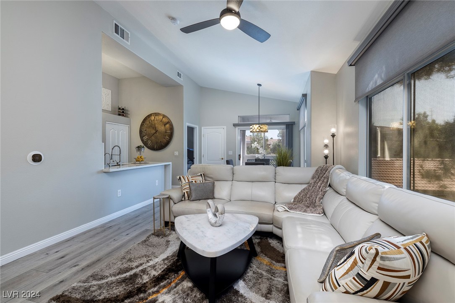
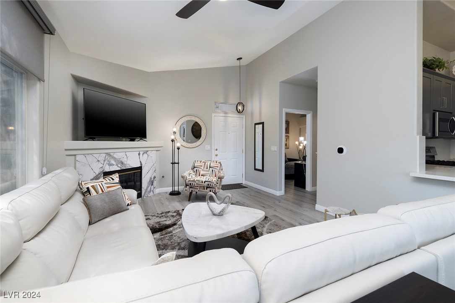
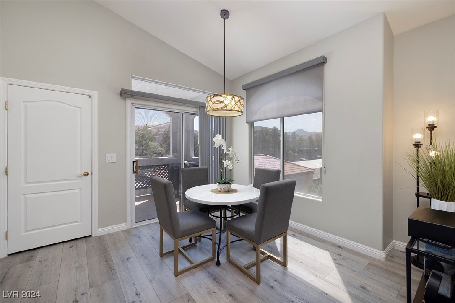
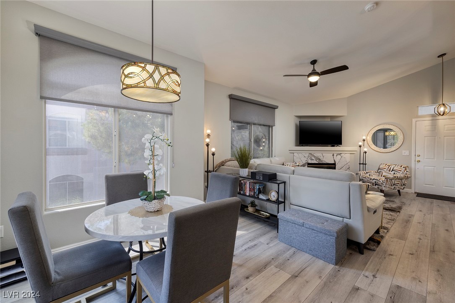
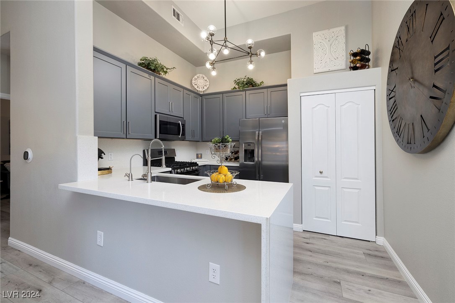
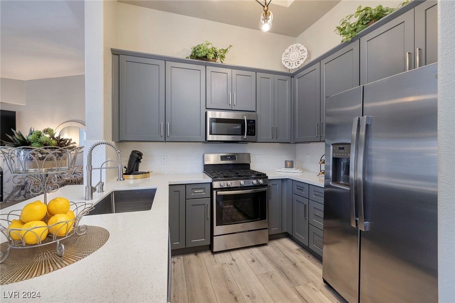
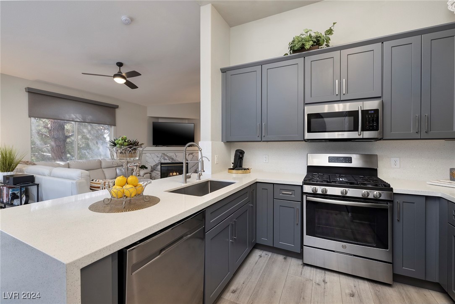
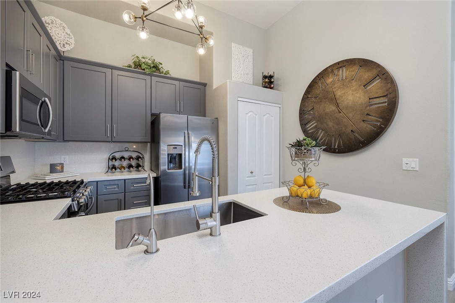
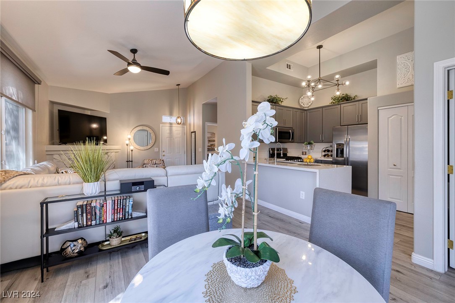
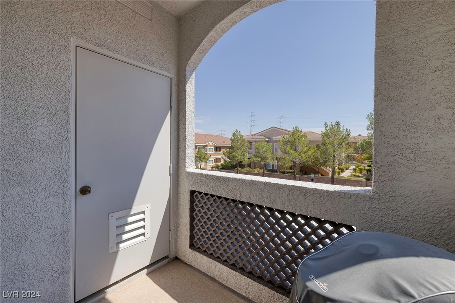
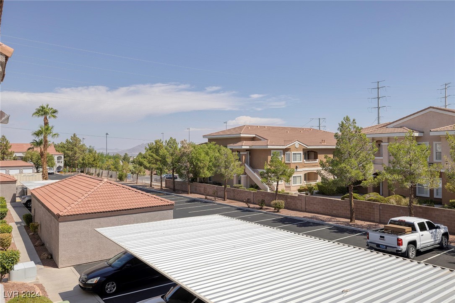
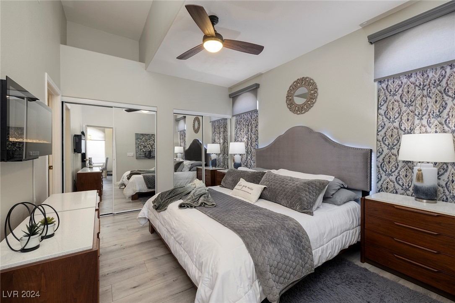
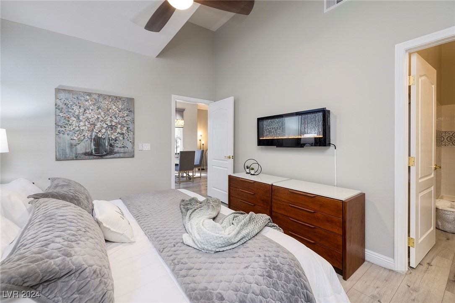
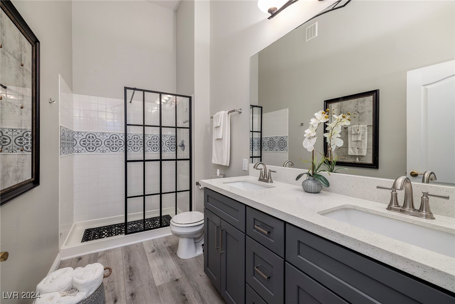
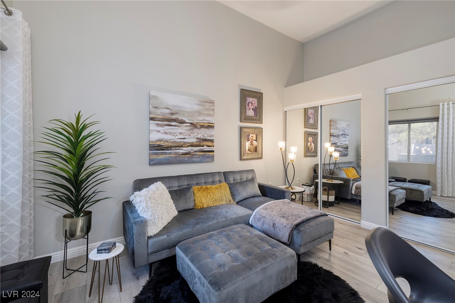
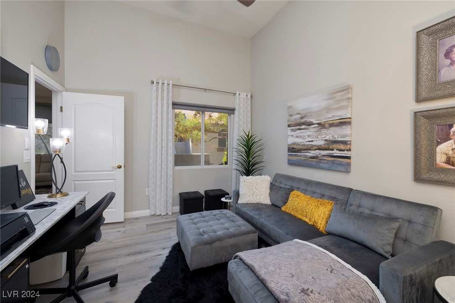
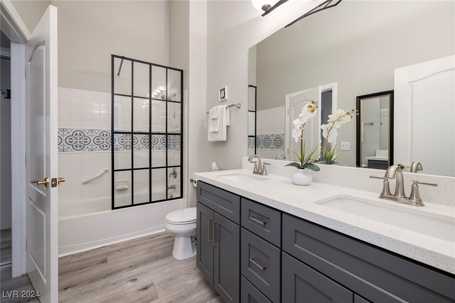
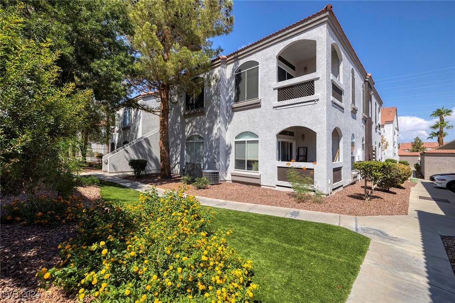
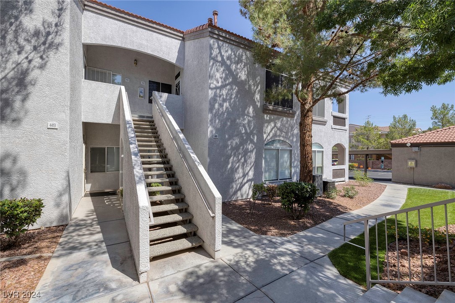
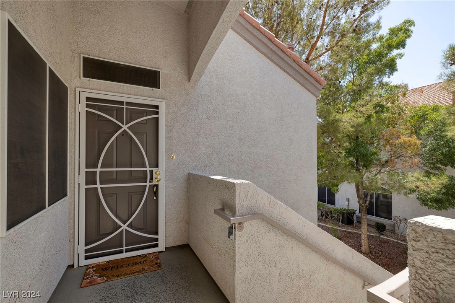
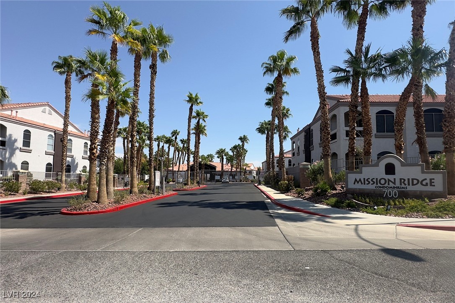
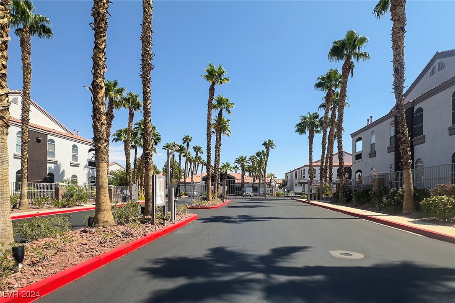
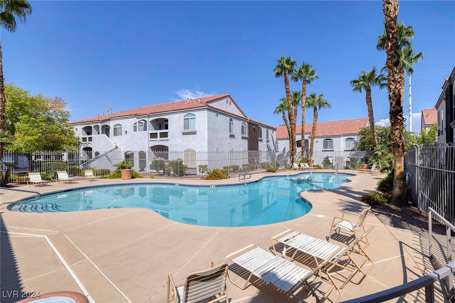
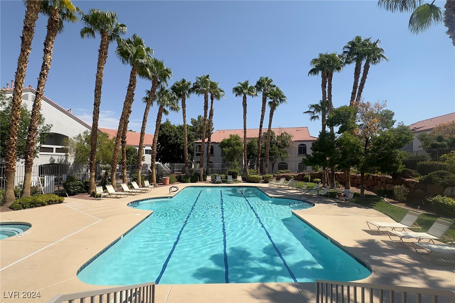
Experience the perfect blend of modern elegance and comfort in this fully remodeled upstairs condo! This stunning unit features commercial-grade luxury vinyl plank flooring throughout. The bright and open floor plan includes cathedral ceilings, lots of storage, and a beautifully remodeled kitchen with sleek stainless steel appliances and Quartz counters, complemented by contemporary grey cabinetry with 42" uppers, soft-close doors and drawers. Custom ceiling fans and light fixtures add sophistication, while the upgraded bathrooms showcase premium finishes. A full-size washer and dryer are included for added convenience. Dual Primary Bedrooms are on opposite sides, ensuring privacy. Nestled in a gated community, residents enjoy access to two sparkling swimming pools and fitness area. Near the vibrant Green Valley Ranch District, with quick access to premier shopping, dining, and entertainment. Move-in ready and brimming with modern updates, this condo is a true gem in a prime location!

2
beds

2
baths

1,042 Sq.Ft. LIVING AREA

4,920 Sq.Ft. lot

Helen Riley

Helen Riley

Features & Amenities

Interior

  • total bedrooms2
  • Total bathrooms2
  • full bathroom1
  • three quarter bathroom1
  • Laundry room Gas Dryer Hookup, Laundry Closet
  • Flooring Luxury Vinyl Plank
  • Fireplace Family Room, Gas
  • APPLIANCES Dryer, Dishwasher, Disposal, Gas Range, Microwave, Refrigerator, Water Softener Owned, Water Purifier, Washer
  • other interior Features Ceiling Fan(s), Window Treatments, Programmable Thermostat

Area & Lot

  • Status Sold
  • Living Area1,042 Sq.Ft.
  • Total Area1,042 Sq.Ft.
  • Lot Area4,920 Sq.Ft.
  • MLS® ID2615921
  • TypeCondo
  • YEAR BUILT2002
  • NeighborhoodMacDonald Ranch
  • Architecture StylesTwo Story
  • Elementary SchoolTaylor, Glen C.,Taylor, Glen C.
  • Middle SchoolMiller Bob
  • High SchoolCoronado High

Exterior

  • STORIES2
  • water SourcePublic
  • utilitiesCable Available
  • PoolAssociation, Community
  • roofTile
  • lot featuresLandscaped, None, Rocks
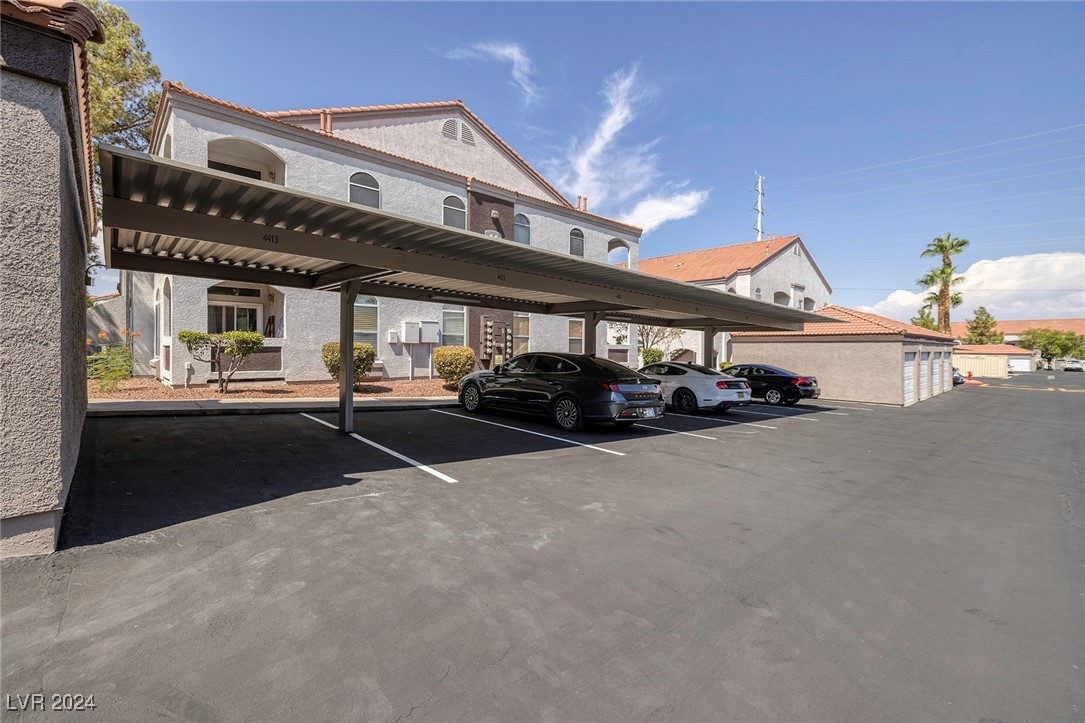
  • parkingAssigned, Covered, Detached Carport, Guest
  • HEAT TYPECentral, Gas
  • AIR CONDITIONINGCentral Air, Electric
  • sewerPublic Sewer
  • HOA AmenitiesClubhouse, Fitness Center, Gated, Pool
  • security FeaturesControlled Access, Gated Community
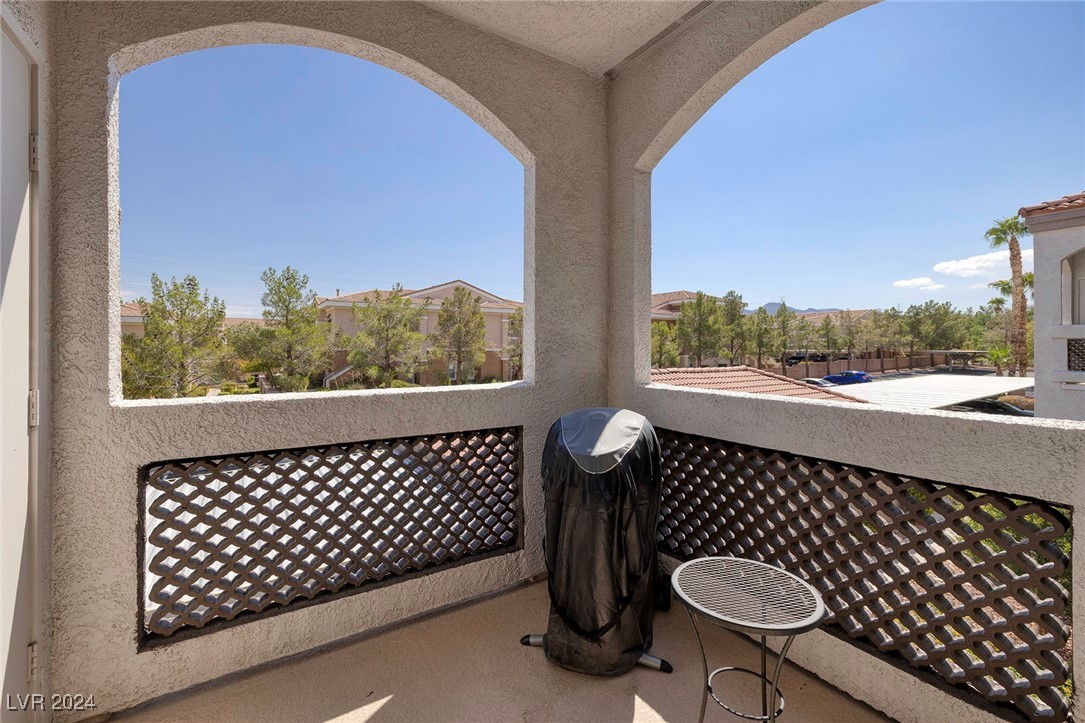
  • other exterior FeaturesBalcony

Financial

  • Sales Price$342,500
  • Real Estate Tax $975/yr
  • HOA $210/mo
View Virtual Tour

Work with Natalie

I combine local expertise, personalized service, and proven results to guide you with confidence. Whether you’re buying, selling, or investing, I'm here to make the process seamless and stress-free. Let’s get started today—your perfect move begins here!

Follow Me on Instagram