Leave a Message

Thank you for your message. I will be in touch with you shortly.

Explore Properties
7741 Falconwing Avenue
SEE ALL PHOTOS
7741 Falconwing Avenue
Courtesy of Simply Vegas Tina Helleberg Listing Contact: (702) 281-0706 
Sold

7741 Falconwing Avenue

7741 Falconwing Avenue, Las Vegas, NV 89131

$440,000
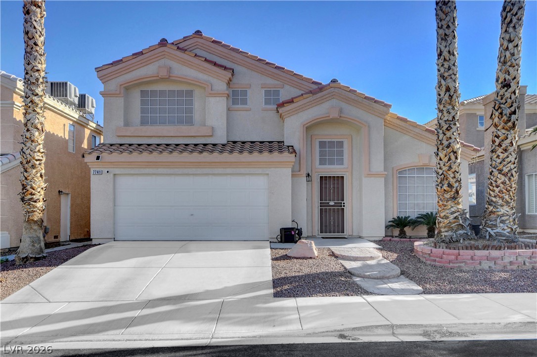
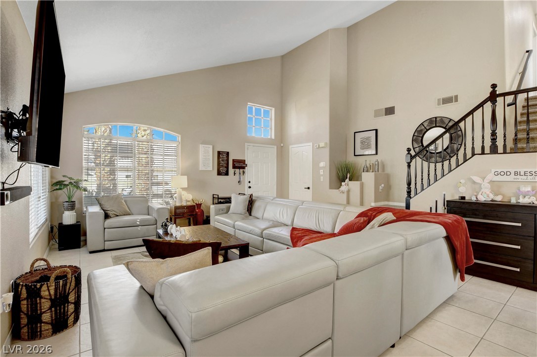
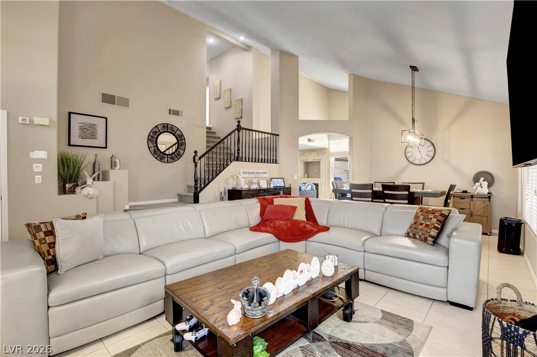
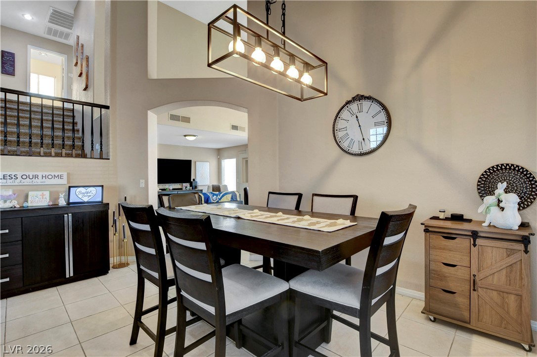
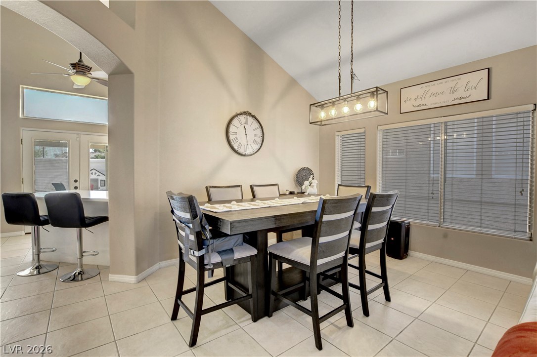
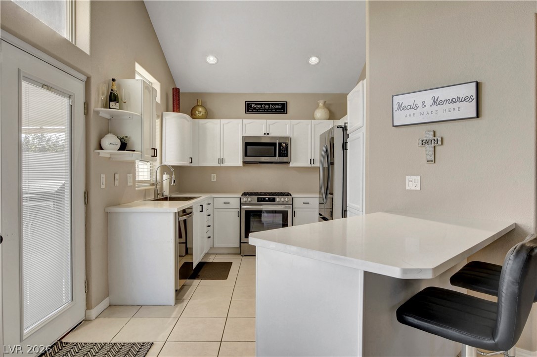
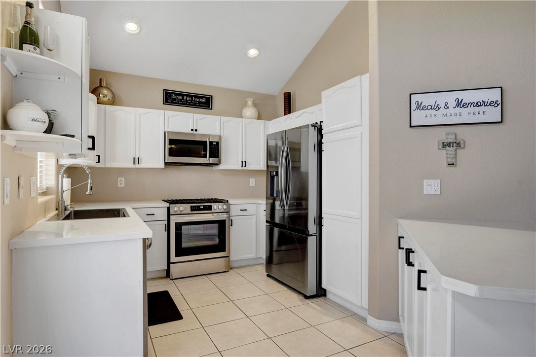
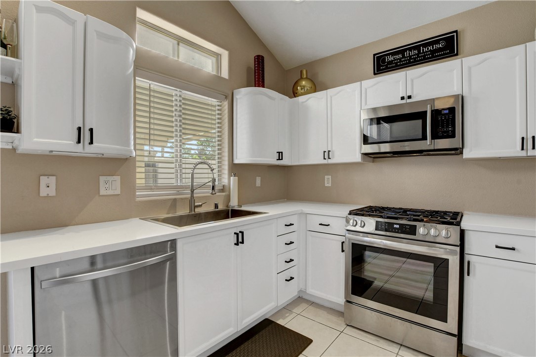
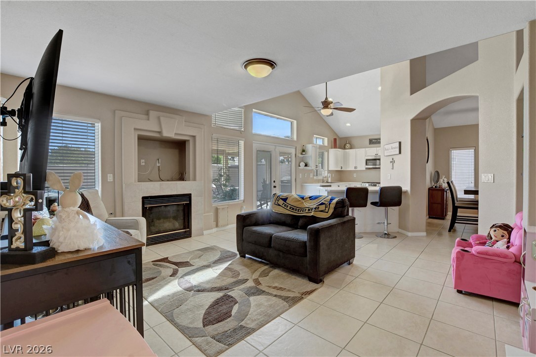
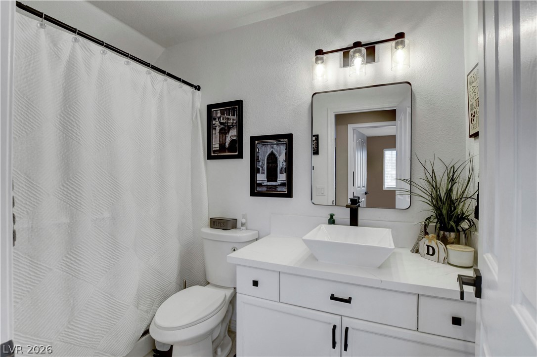
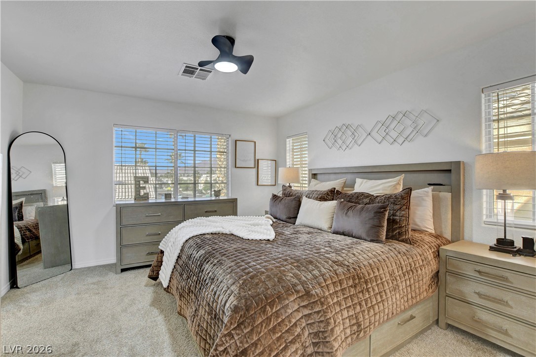
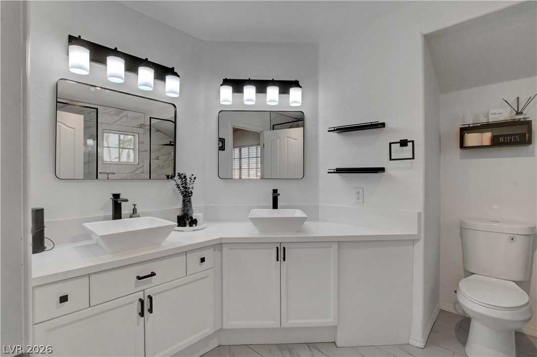
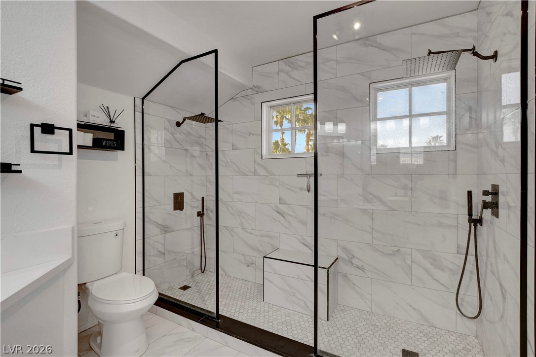
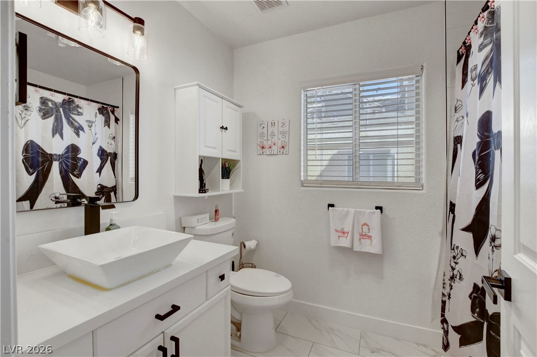
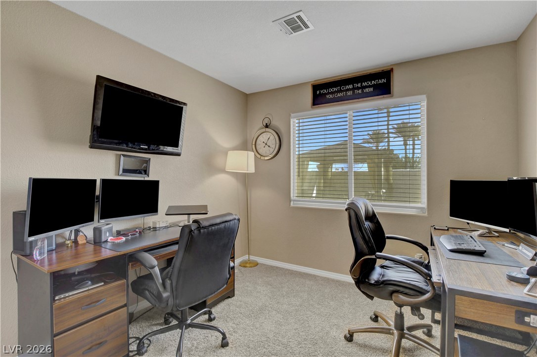
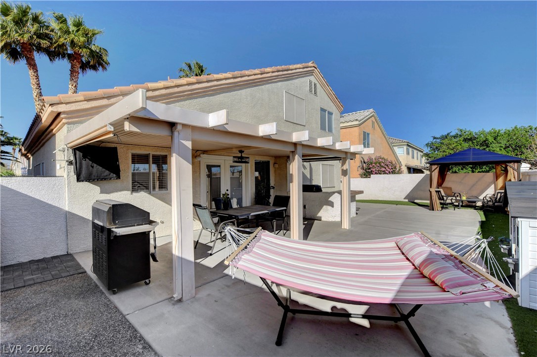
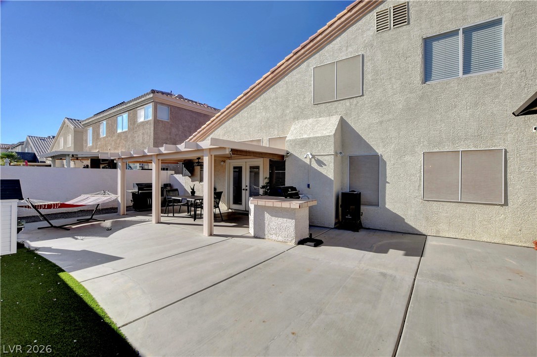
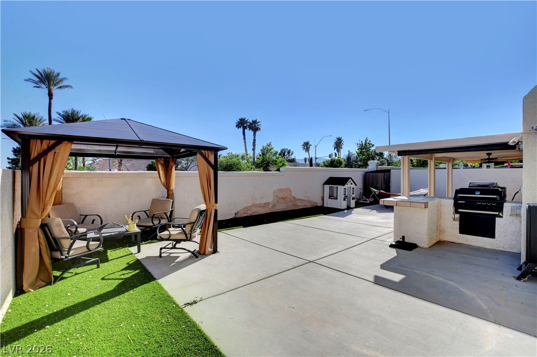
AMAZING UPGRADED HOME!! * MOVE IN READY! * 4 BEDROOM! * FULL BATHROOM DOWNSTAIRS!! * UPGRADED LIGHTING AND PLUMBING FIXTURES T/O * VAULTED CEILINGS * KITCHEN HAS BREAKFAST BAR AS WELL AS UPGRADED CABINET FIXTURES, QUARTZ COUNTERS, UPGRADED SINK WITH NICE WINDOW TO BACKYARD! * PRIMARY BEDROOM IS SEPERATE FROM OTHERS PLUS! LOOK AT THE GORGEOUS UPGRADED PRIMARY BATHROOM!! * THE OTHER TWO FULL BATHROOMS ARE UPGRADED TOO! * EXTRA WIDE STAIRWELL WITH UPGRADED BANISTER * LOW MAINTENANCE FRONT AND BACKYARD * BACKYARD HAS A COVERED PATIO, BUILT IN BBQ AREA AND A GREAT GAZEBO * THIS BRIGHT, OPEN AND AIRY FLOORPLAN IS AWESOME AND MOVE IN READY! YOU'LL LOVE IT!

4
beds

3
baths

1,928 Sq.Ft. LIVING AREA

4,356 Sq.Ft. lot

Tina Helleberg

Tina Helleberg

Features & Amenities

Interior

  • total bedrooms4
  • Total bathrooms3
  • full bathrooms2
  • three quarter bathroom1
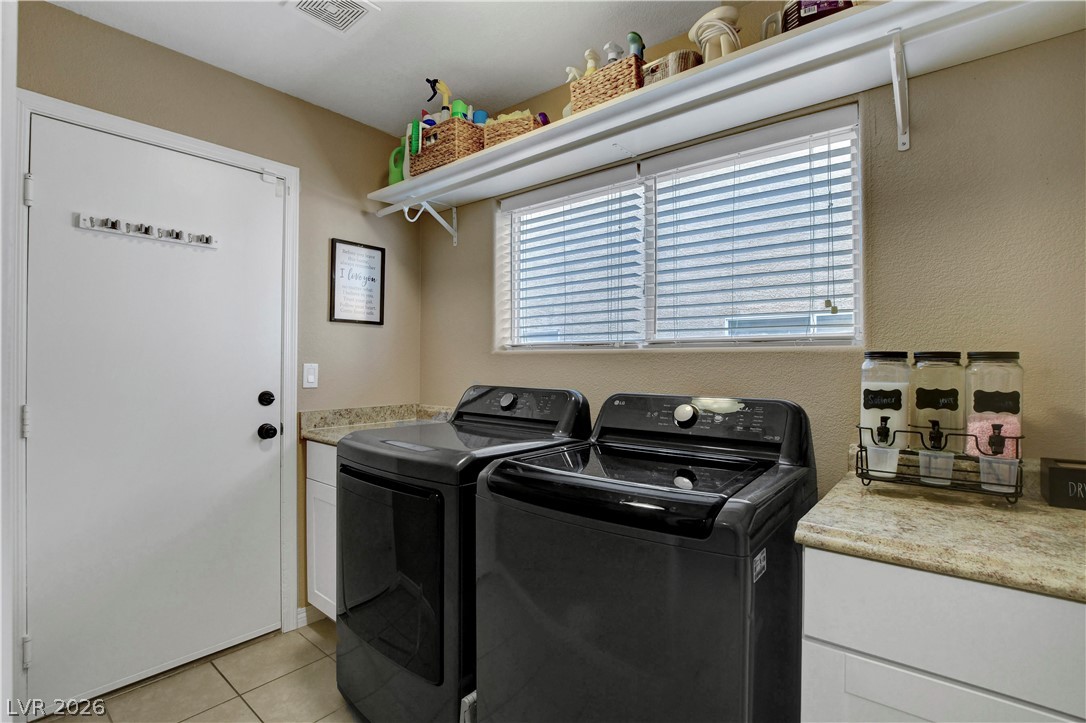
  • Laundry room Gas Dryer Hookup, Main Level, Laundry Room
  • Flooring Carpet, Tile
  • Fireplace Family Room, Gas
  • APPLIANCES Dishwasher, Disposal, Gas Range, Microwave, Refrigerator
  • other interior Features Bedroom on Main Level, Ceiling Fan(s), Window Treatments

Area & Lot

  • Status Sold
  • Living Area1,928 Sq.Ft.
  • Total Area1,928 Sq.Ft.
  • Lot Area4,356 Sq.Ft.
  • MLS® ID2767573
  • TypeResidential
  • YEAR BUILT1999
  • NeighborhoodSiena
  • Architecture StylesTwo Story
  • Elementary SchoolRhodes, Betsy,Rhodes, Betsy
  • Middle SchoolCadwallader Ralph
  • High SchoolArbor View

Exterior

  • STORIES2
  • Garage Space2.0
  • water SourcePublic
  • utilitiesUnderground Utilities
  • roofTile
  • lot featuresDrip Irrigation/Bubblers, No Rear Neighbors, 1/4 Acre
  • parkingAttached, Finished Garage, Garage, Garage Door Opener, Inside Entrance, Private
  • HEAT TYPECentral, Gas
  • AIR CONDITIONINGCentral Air, Electric
  • sewerPublic Sewer
  • other exterior FeaturesBuilt-in Barbecue, Barbecue, Patio, Private Yard, Sprinkler/Irrigation

Financial

  • Sales Price$440,000
  • Real Estate Tax $1,998/yr
  • HOA $21/mo
View Virtual Tour

Work with Natalie

I combine local expertise, personalized service, and proven results to guide you with confidence. Whether you’re buying, selling, or investing, I'm here to make the process seamless and stress-free. Let’s get started today—your perfect move begins here!

Follow Me on Instagram