Leave a Message

Thank you for your message. I will be in touch with you shortly.

Explore Properties
8108 Bay Springs Drive
SEE ALL PHOTOS
8108 Bay Springs Drive
Courtesy of Simply Vegas Ofir Arieli Listing Contact: (702) 241-6443 
Leased

8108 Bay Springs Drive

8108 Bay Springs Drive, Las Vegas, NV 89128

$2,000/month
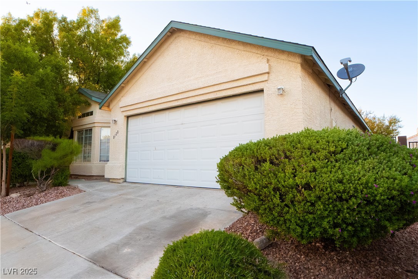
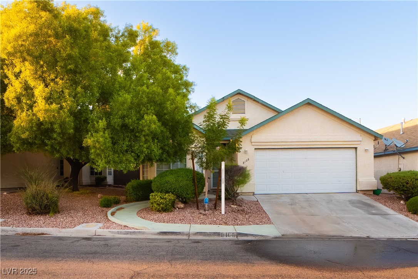
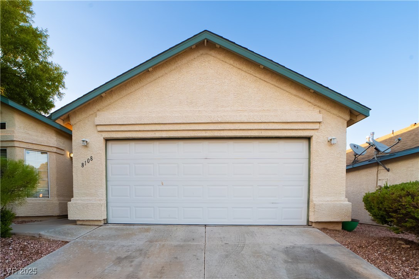
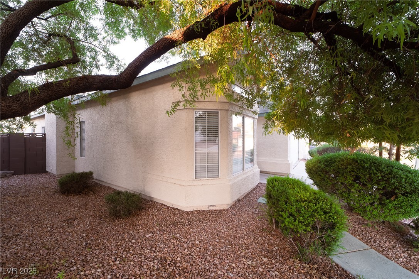
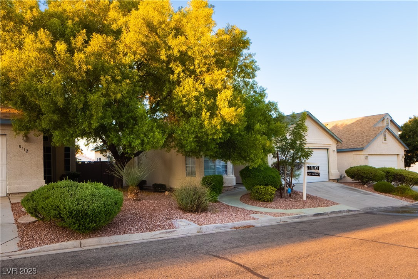
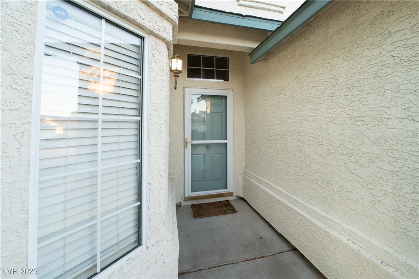
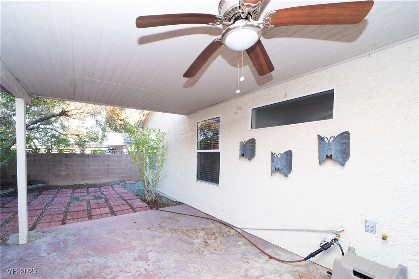
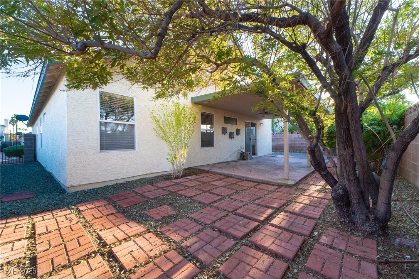
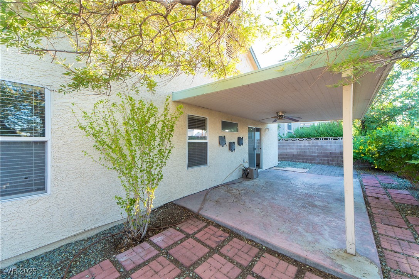
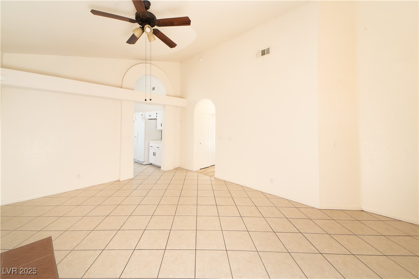
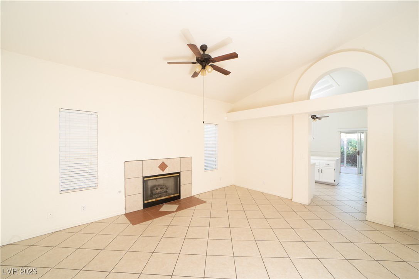
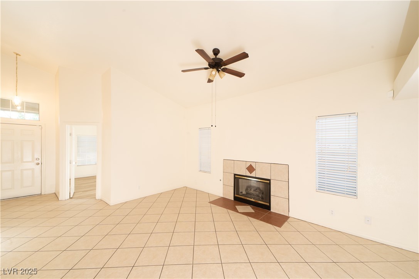
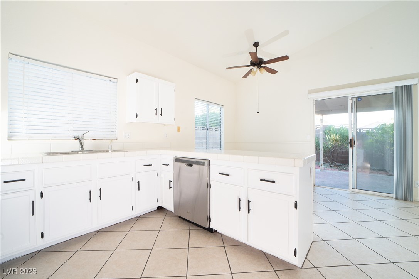
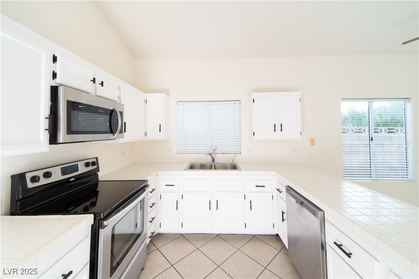
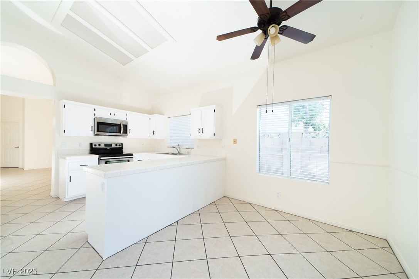
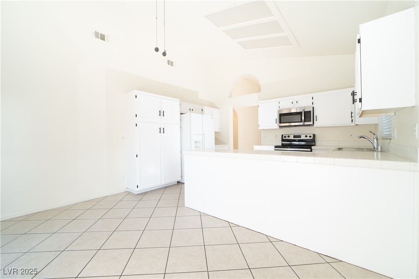
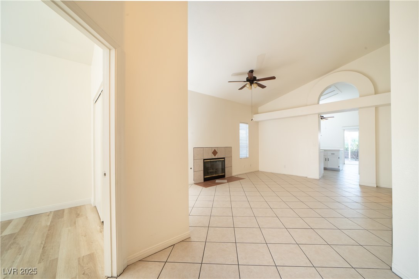
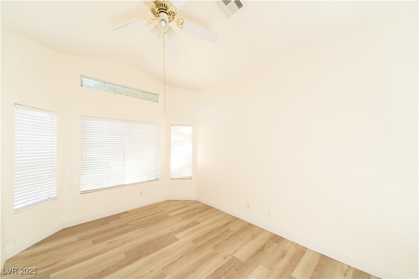
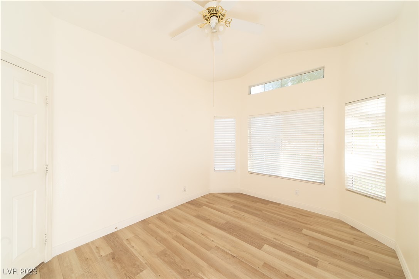
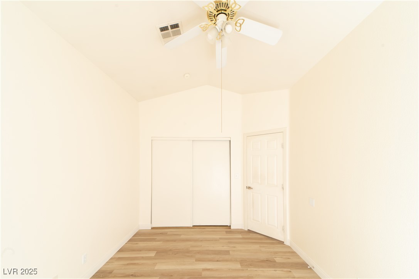
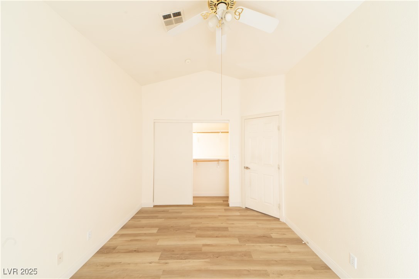
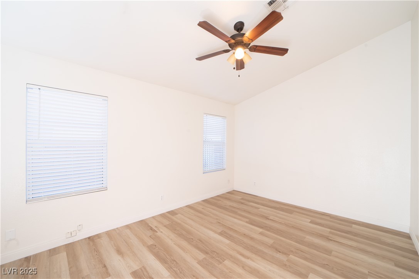
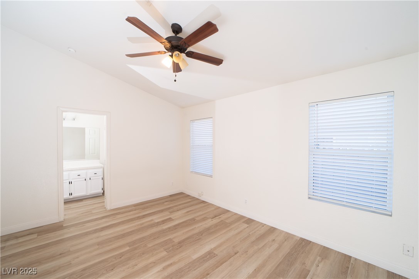
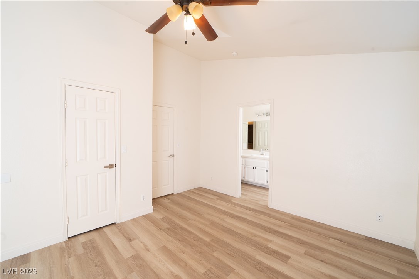
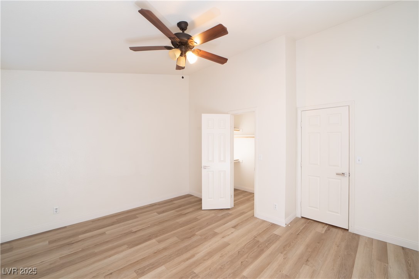
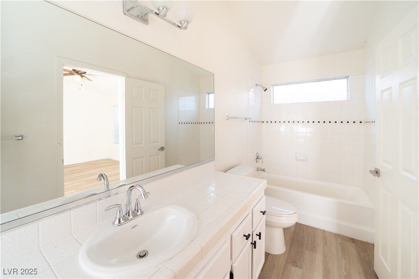
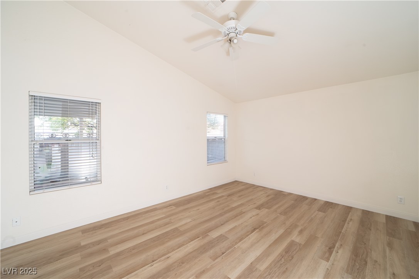
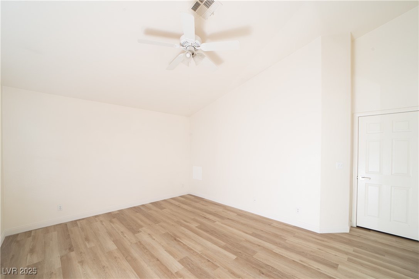
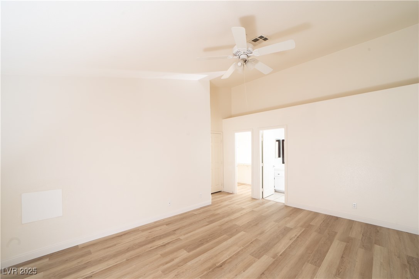
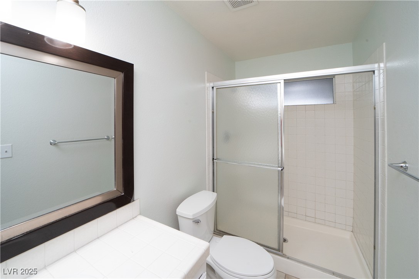
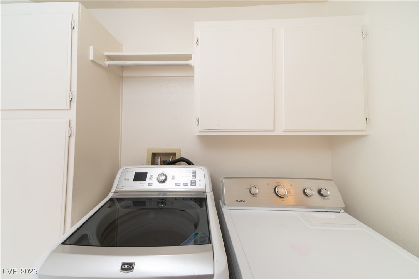
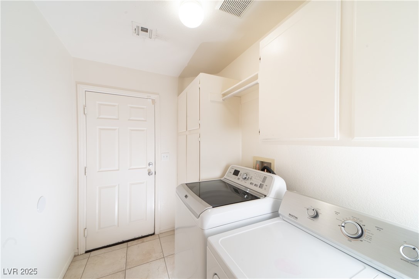
Beautiful 1 story home near Summerlin. Move in ready! Open floor plan w/vaulted ceilings. Tile & laminate wood flooring throughout. Good size living room w/fire place. Nice kitchen w/stainless steel appliances. New microwave & dishwasher. Breakfast bar w/plenty of counter space & cabinets! Lge master ste w/walk-in closet. Full size washer & dryer & covered patio. To top it off, there is a community pool & the HOA includes front yard landscaping!

3
beds

2
baths

1,423 Sq.Ft. LIVING AREA

3,485 Sq.Ft. lot

Ofir Arieli

Ofir Arieli

Features & Amenities

Interior

  • total bedrooms3
  • Total bathrooms2
  • full bathrooms2
  • Laundry room Gas Dryer Hookup, Main Level
  • Flooring Hardwood, Tile
  • Fireplace Family Room, Gas
  • APPLIANCES Dryer, Dishwasher, Gas Cooktop, Disposal, Microwave, Refrigerator, Washer/Dryer, Washer/Dryer All In One, Washer
  • other interior Features Bedroom on Main Level, Ceiling Fan(s), Window Treatments

Area & Lot

  • Status Leased
  • Living Area1,423 Sq.Ft.
  • Total Area1,423 Sq.Ft.
  • Lot Area3,485 Sq.Ft.
  • MLS® ID2717652
  • TypeResidential
  • YEAR BUILT1992
  • NeighborhoodLa Madre Peaks
  • Architecture StylesOne Story
  • Elementary SchoolMcMillian, James B.,Katz, Edythe & Lloyd
  • Middle SchoolFremont John C.
  • High SchoolPalo Verde

Exterior

  • STORIES1
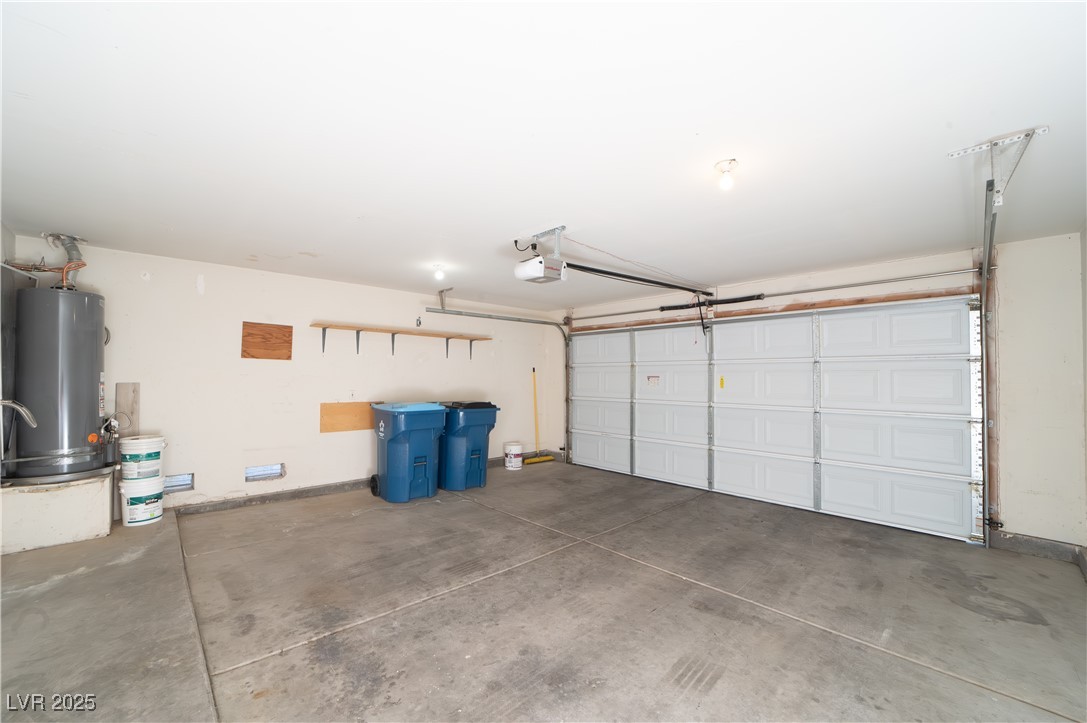
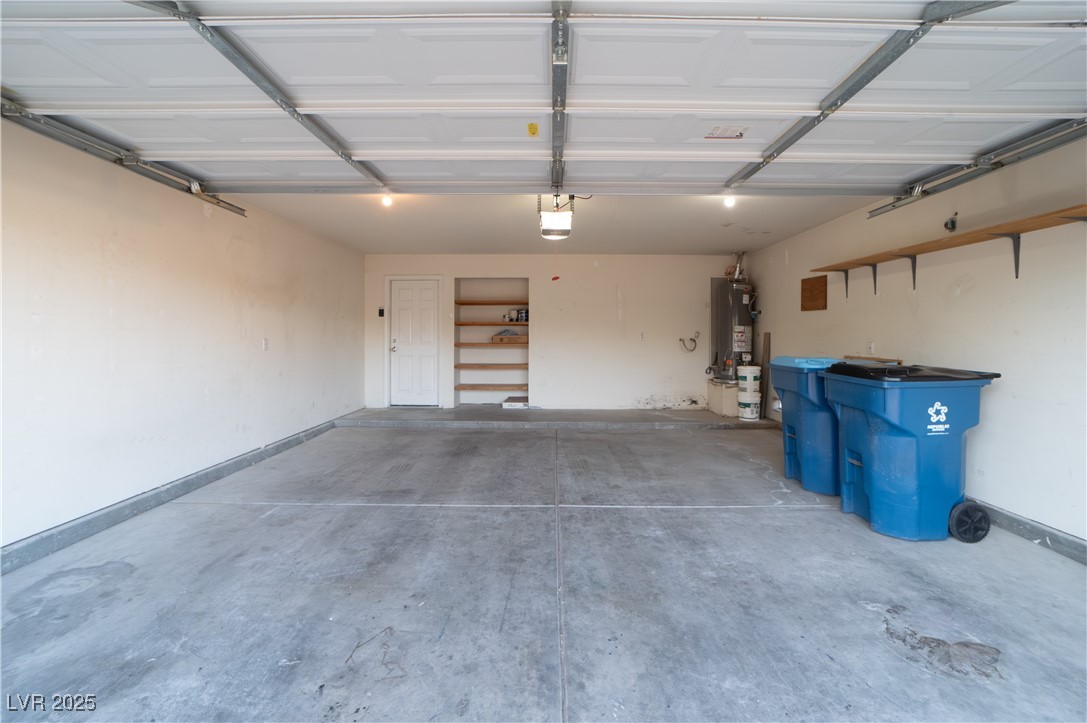
  • Garage Space2.0
  • utilitiesCable Available
  • PoolCommunity
  • roofTile
  • parkingGarage, Private
  • HEAT TYPECentral, Gas
  • AIR CONDITIONINGCentral Air, Electric
  • HOA AmenitiesPool
  • security FeaturesPrewired

Financial

  • Lease Price$2,000/mo
View Virtual Tour

Work with Natalie

I combine local expertise, personalized service, and proven results to guide you with confidence. Whether you’re buying, selling, or investing, I'm here to make the process seamless and stress-free. Let’s get started today—your perfect move begins here!

Follow Me on Instagram