Leave a Message

Thank you for your message. I will be in touch with you shortly.

Explore Properties
8508 Copper Knoll Avenue
SEE ALL PHOTOS
8508 Copper Knoll Avenue
Courtesy of Faranesh Real Estate Wasim Faranesh Listing Contact: 702-536-9000 
Leased

8508 Copper Knoll Avenue

8508 Copper Knoll Avenue, Las Vegas, NV 89129

$2,400/month
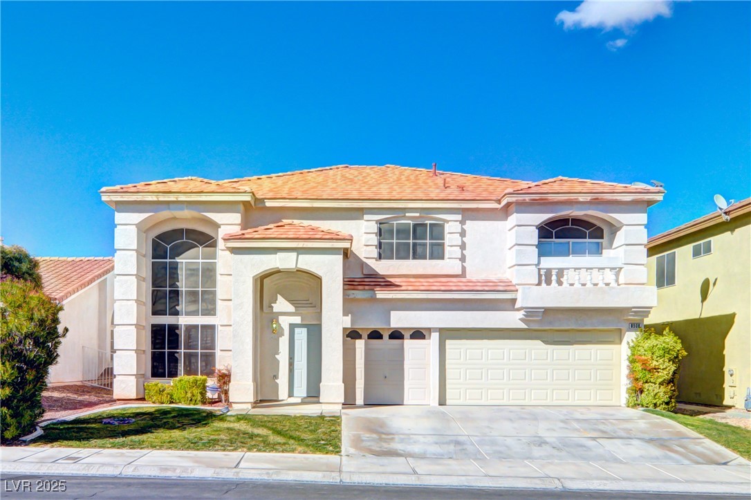
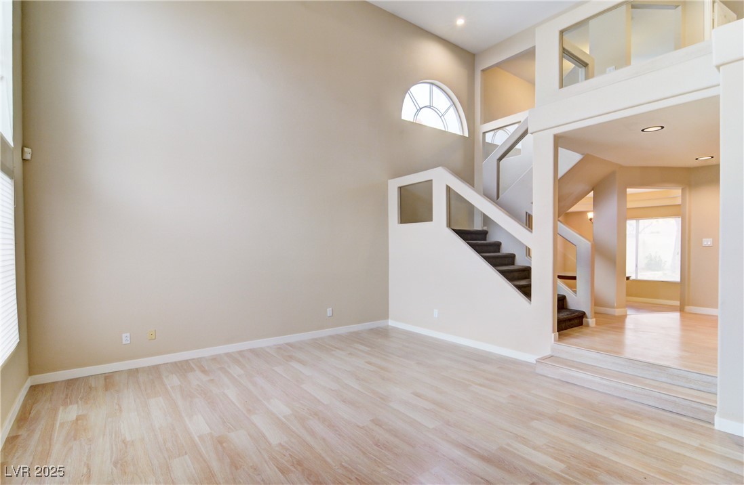
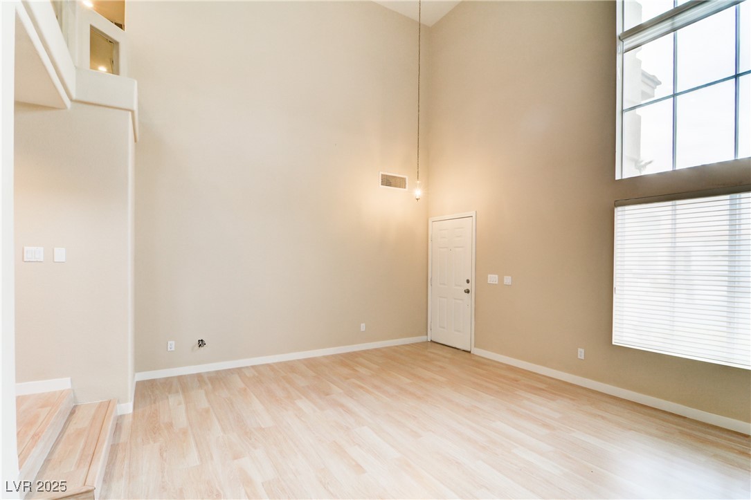
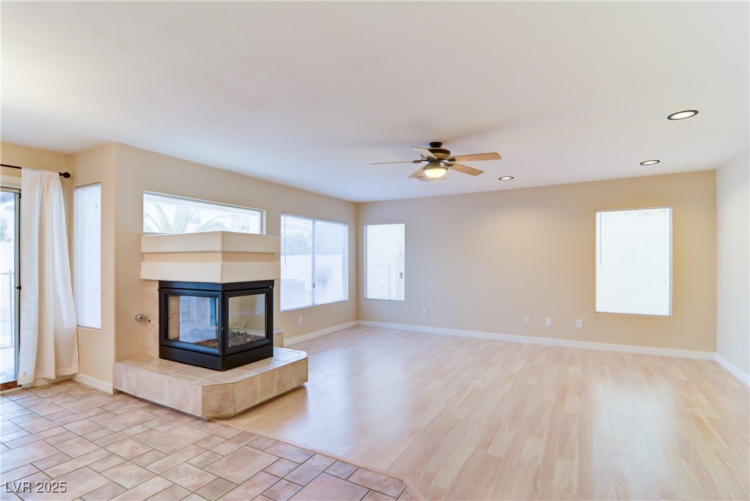
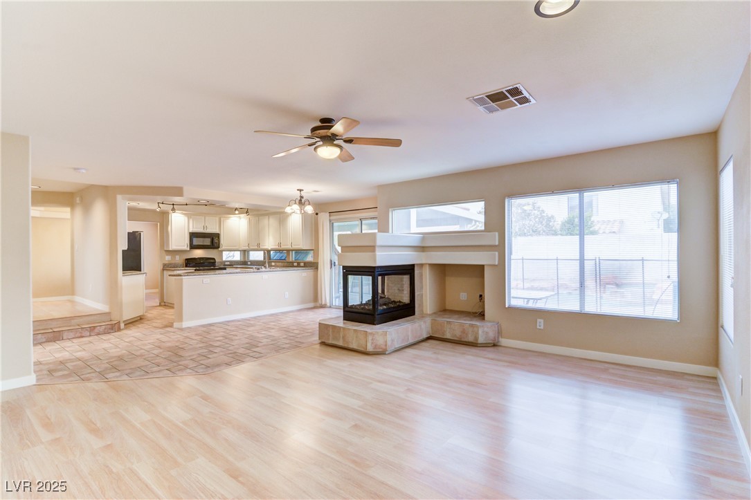
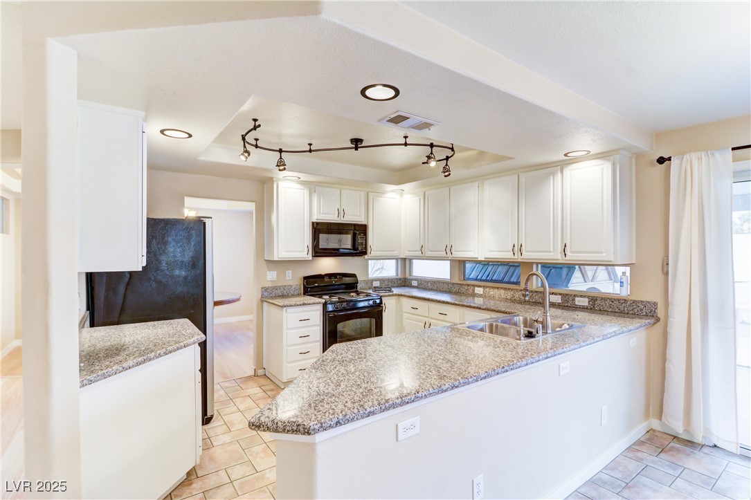
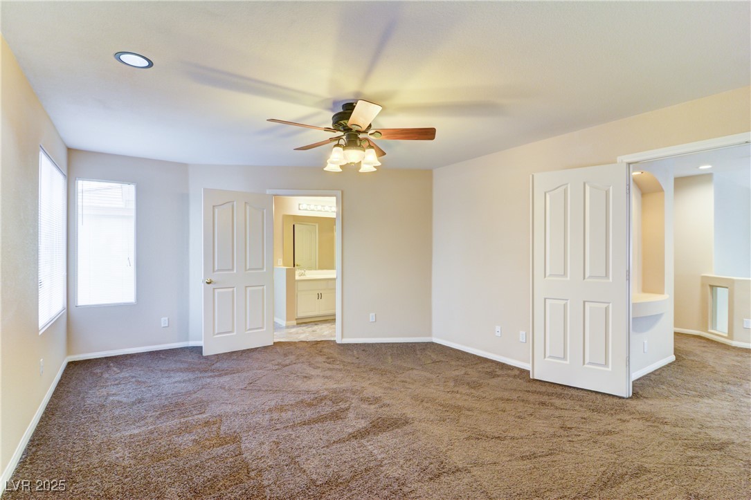
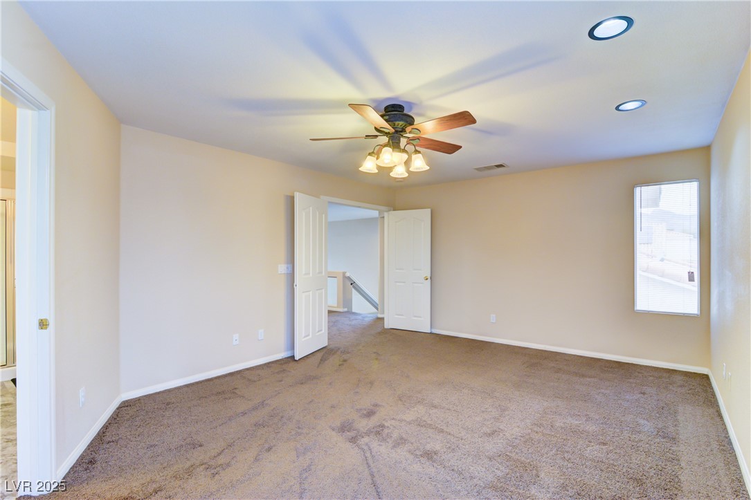
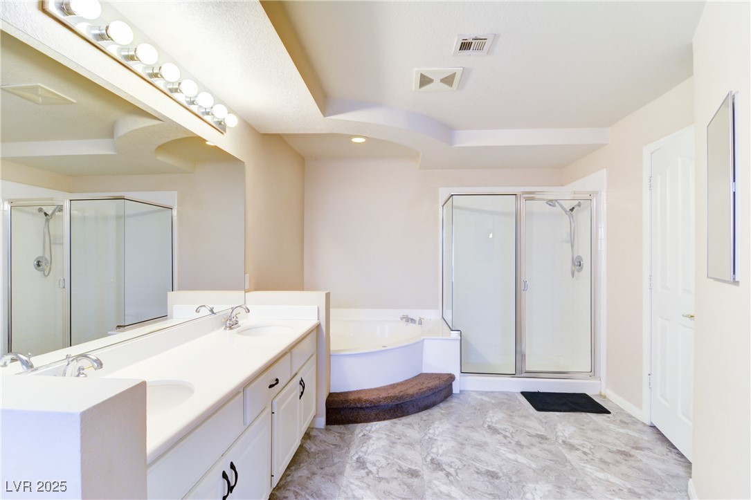
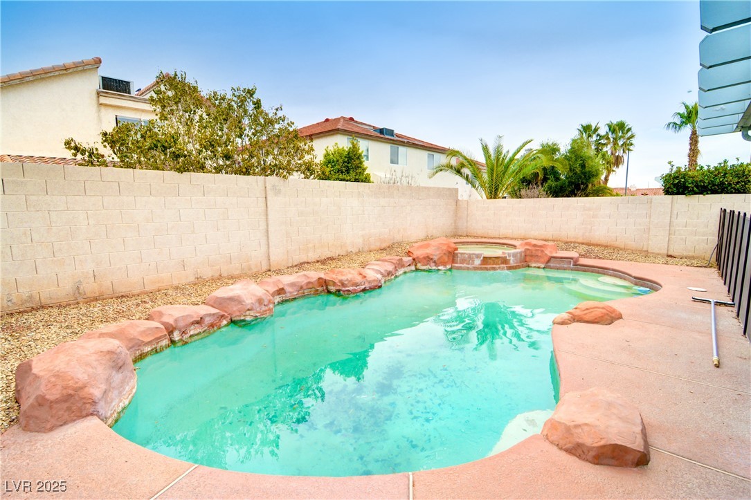
Welcome to this beautiful 4-bedroom home complete with a private pool and spa, offering the perfect blend of comfort, space, and style! Step into a spacious formal living room with soaring vaulted ceilings, a cozy fireplace, and plenty of natural light. The kitchen is a chef's delight, featuring granite countertops, custom cabinetry, tile flooring, and a full suite of appliances. Enjoy meals in the elegant formal dining room, or unwind in the large, separate family room--ideal for gatherings and relaxation. The primary suite boasts a ceiling fan, a generous walk-in closet, and an ensuite bathroom with double sinks, a soaking tub, and a separate shower. Additional features include a separate laundry room, a mix of durable tile and hardwood flooring in common areas, and plush carpet in the bedrooms for added comfort. The backyard oasis is perfect for year-round enjoyment. Located in a desirable neighborhood, this stunning home is truly a must-see!

4
beds

3
baths

2,653 Sq.Ft. LIVING AREA

5,227 Sq.Ft. lot

Macrina Rose Blanco

Macrina Rose Blanco

Features & Amenities

Interior

  • total bedrooms4
  • Total bathrooms3
  • full bathrooms2
  • half bathroom1
  • Laundry room Gas Dryer Hookup, Laundry Room
  • Flooring Carpet, Hardwood, Tile
  • Fireplace Gas, Living Room
  • APPLIANCES Dryer, Dishwasher, Disposal, Gas Range, Microwave, Refrigerator, Washer/Dryer, Washer/Dryer All In One, Washer
  • other interior Features Ceiling Fan(s), Window Treatments

Area & Lot

  • Status Leased
  • Living Area2,653 Sq.Ft.
  • Total Area2,653 Sq.Ft.
  • Lot Area5,227 Sq.Ft.
  • MLS® ID2680461
  • TypeResidential
  • YEAR BUILT1998
  • NeighborhoodSiena
  • Architecture StylesTwo Story
  • View DescriptionMountain(s)
  • Elementary SchoolGarehime, Edith,Garehime, Edith
  • Middle SchoolMolasky I
  • High SchoolCentennial

Exterior

  • STORIES2
  • Garage Space3.0
  • utilitiesCable Available, Underground Utilities
  • PoolIn Ground, Private, Pool/Spa Combo
  • roofTile
  • lot featuresBack Yard, Desert Landscaping, Sprinklers In Rear, Sprinklers In Front, Landscaped, Rocks, 1/4 Acre
  • parkingAttached, Finished Garage, Garage, Garage Door Opener, Inside Entrance, Private, Storage
  • HEAT TYPECentral, Gas
  • AIR CONDITIONINGCentral Air, Electric
  • sewerPublic Sewer
  • other exterior FeaturesDog Run, Patio, Private Yard

Financial

  • Lease Price$2,400/mo
View Virtual Tour

Work with Natalie

I combine local expertise, personalized service, and proven results to guide you with confidence. Whether you’re buying, selling, or investing, I'm here to make the process seamless and stress-free. Let’s get started today—your perfect move begins here!

Follow Me on Instagram