Leave a Message

Thank you for your message. I will be in touch with you shortly.

Explore Properties
8872 Dove Cove Drive
SEE ALL PHOTOS
8872 Dove Cove Drive
Courtesy of Simply Vegas Brenda Millan Listing Contact: (702) 846-1622 
Sold

8872 Dove Cove Drive

8872 Dove Cove Drive, Las Vegas, NV 89129

$471,527
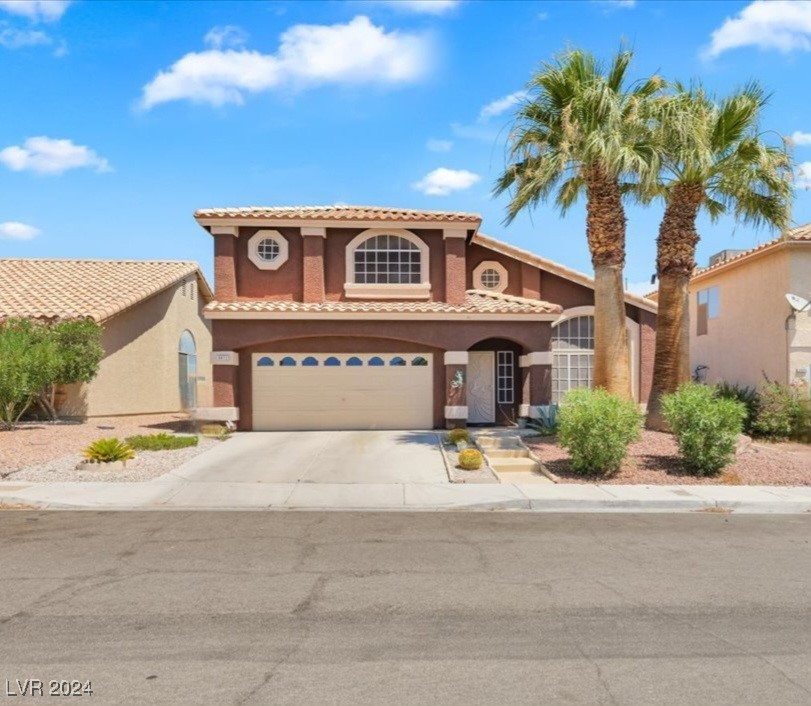
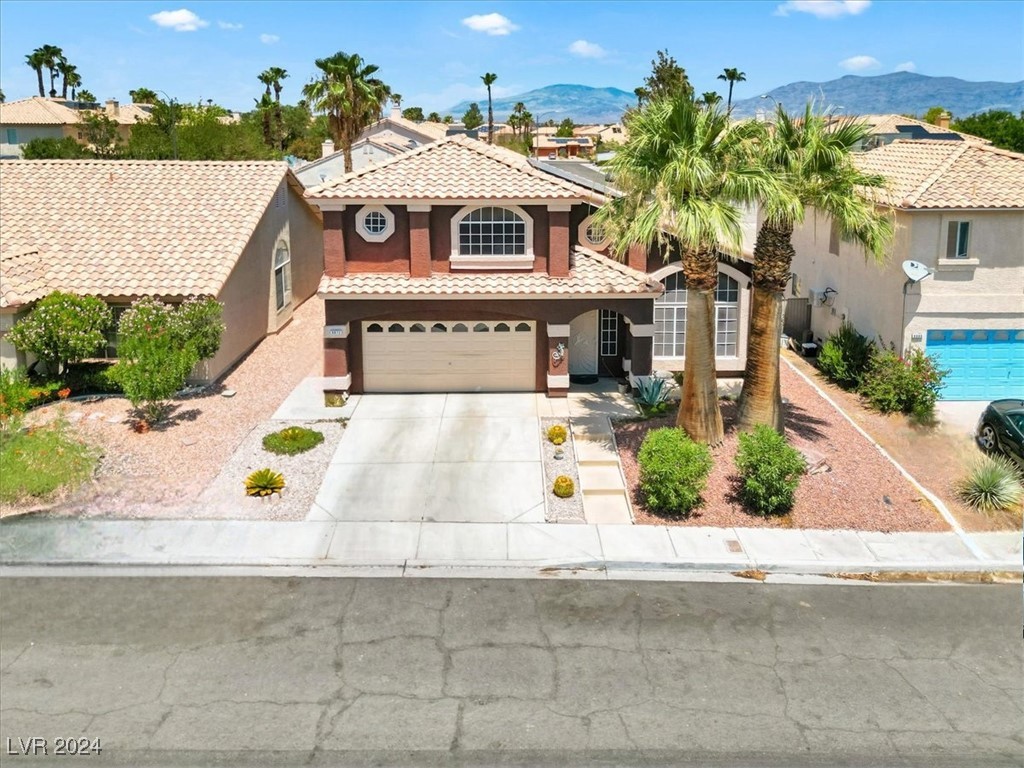
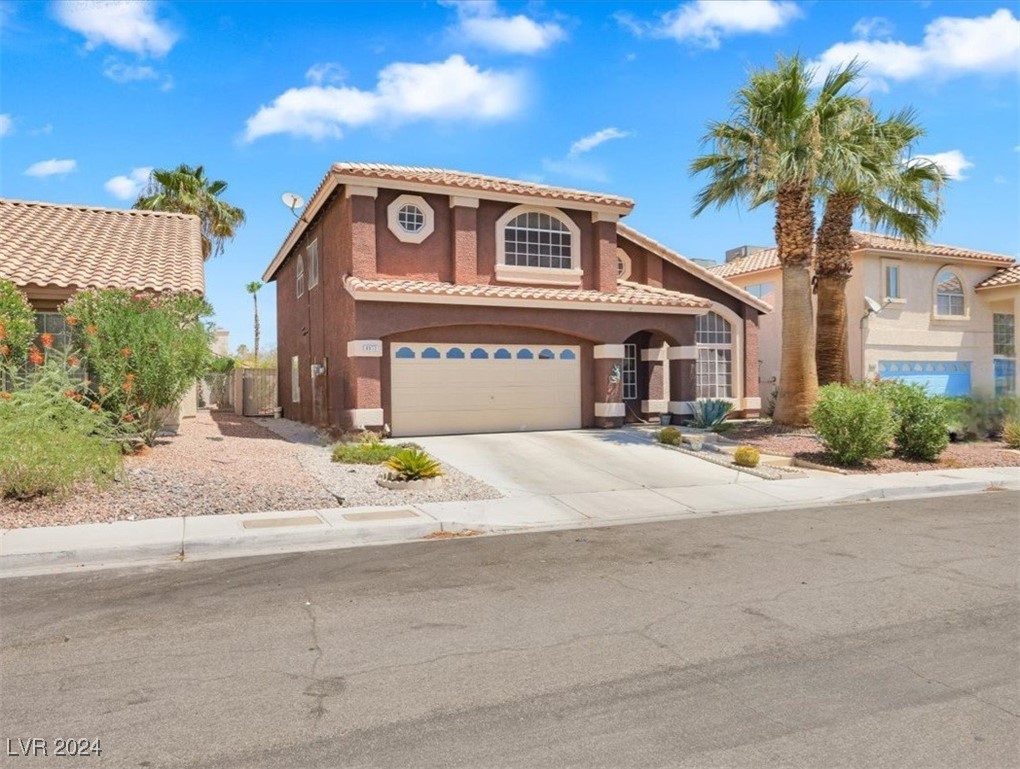
Welcome home to this gorgeous Family Haven! NO HOA!!!

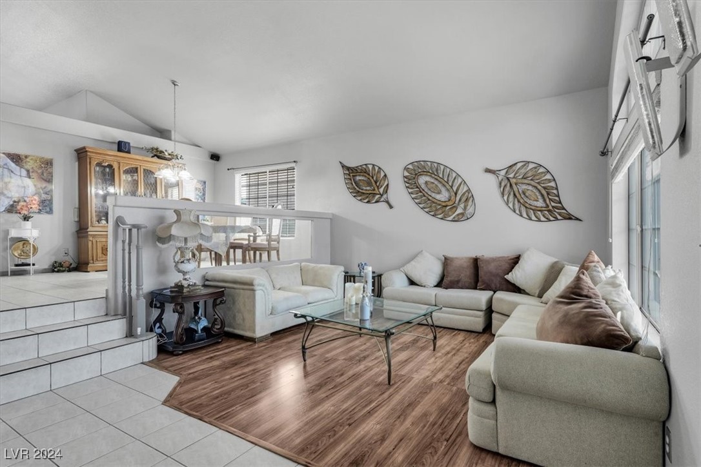
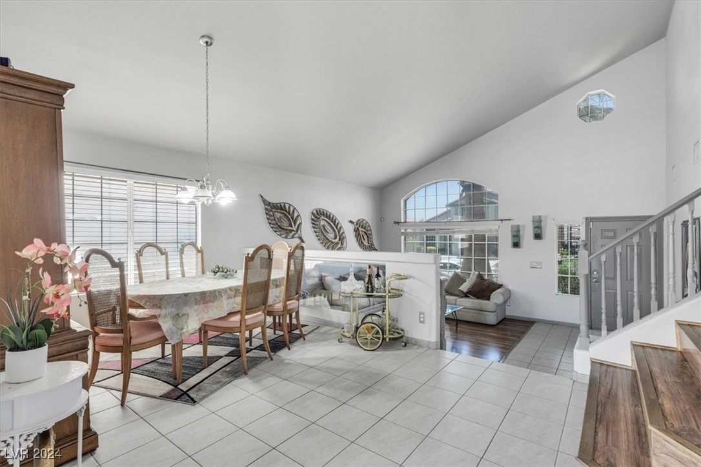
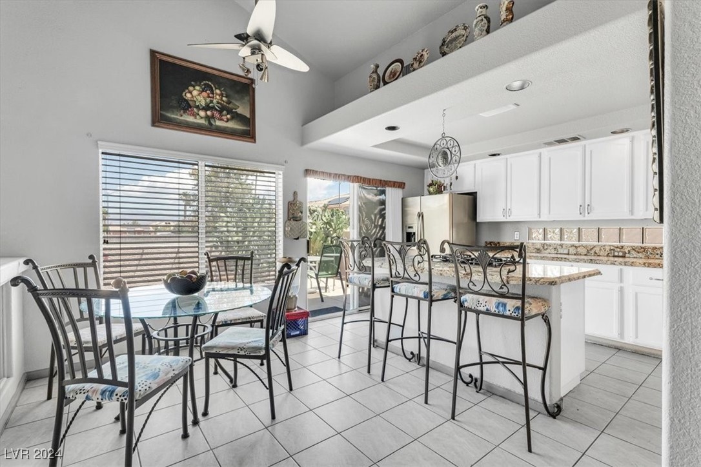
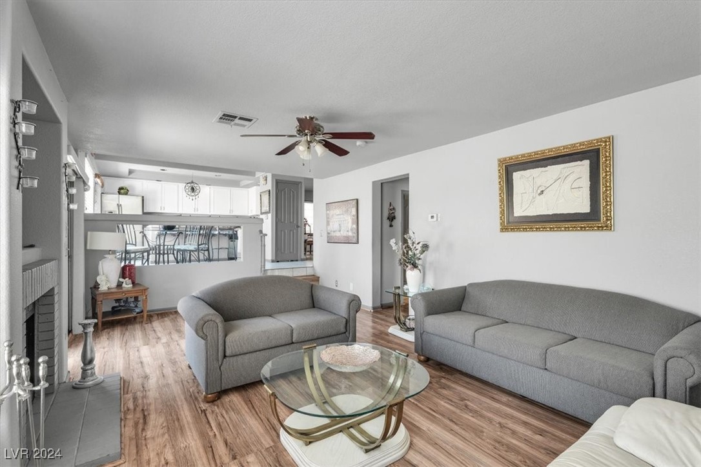
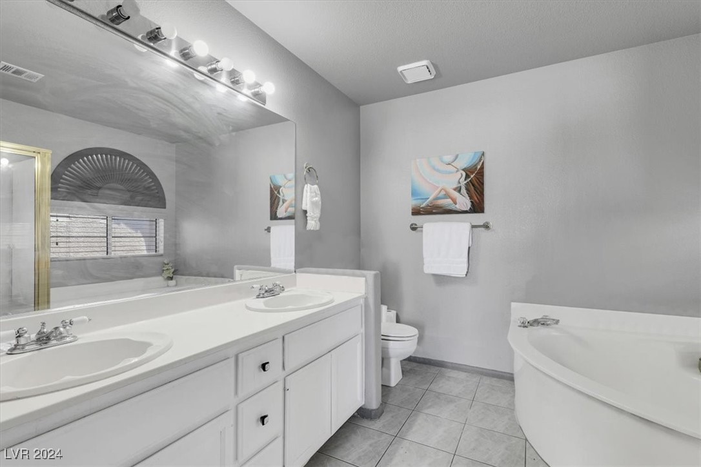
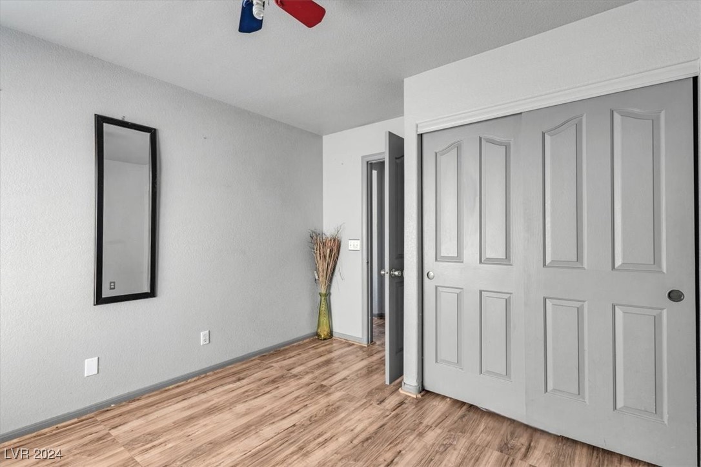
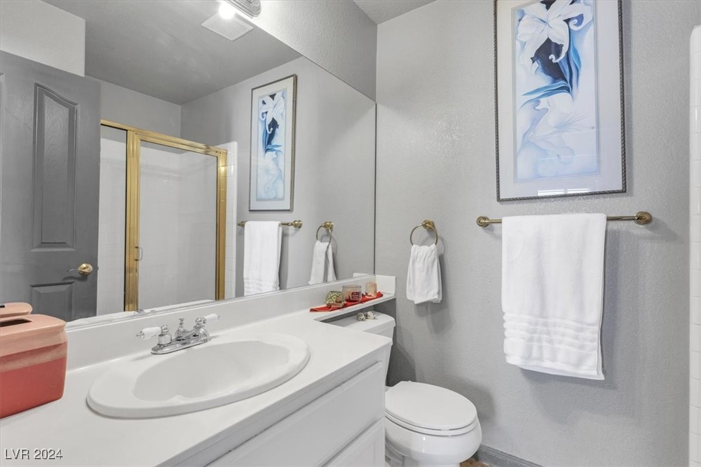
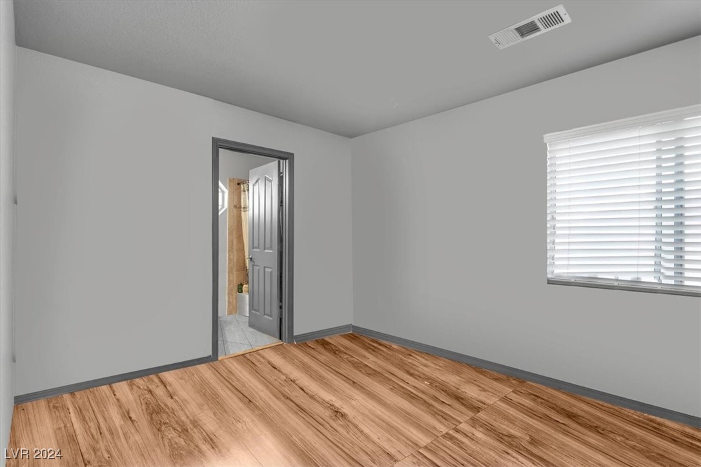
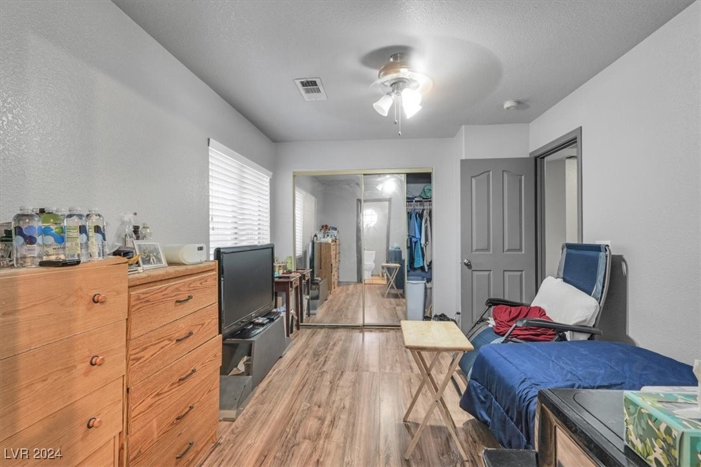
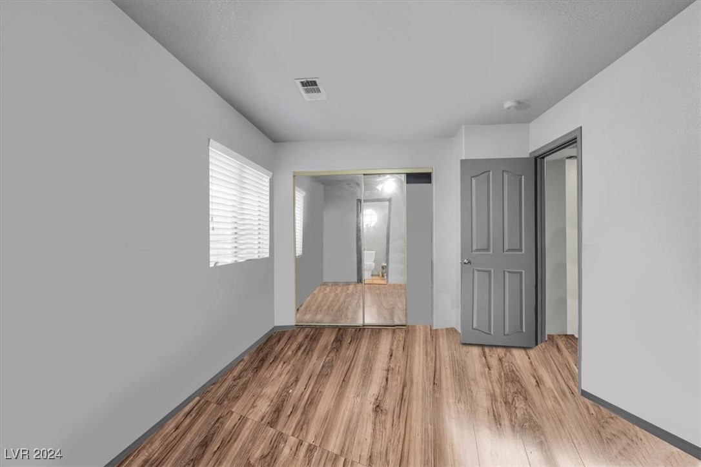
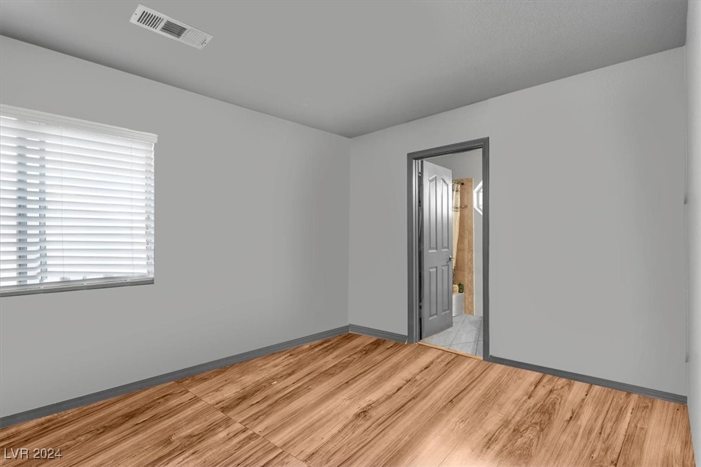
A spacious home that combines comfort and elegance. Nestled in a wonderful neighborhood with great schools, this expansive 4-bedroom, 3- full bathroom home is designed to accommodate your family's every need.
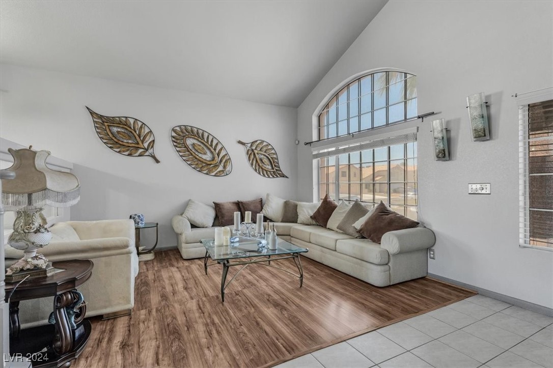
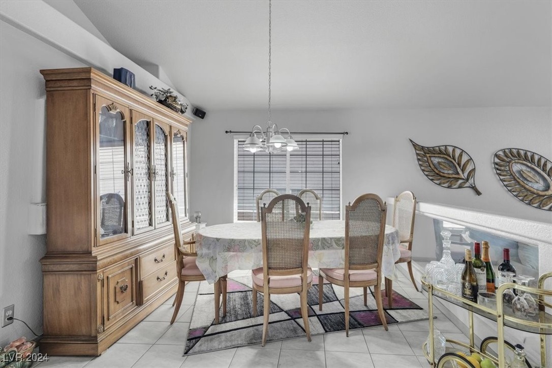
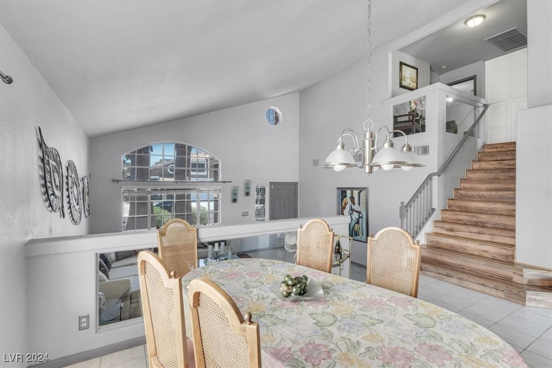
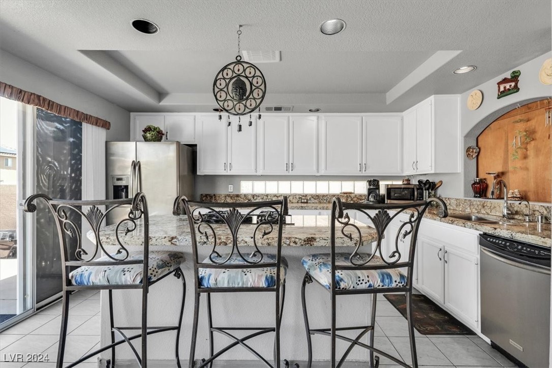
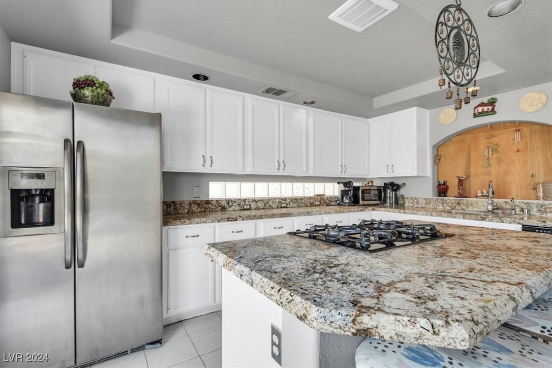
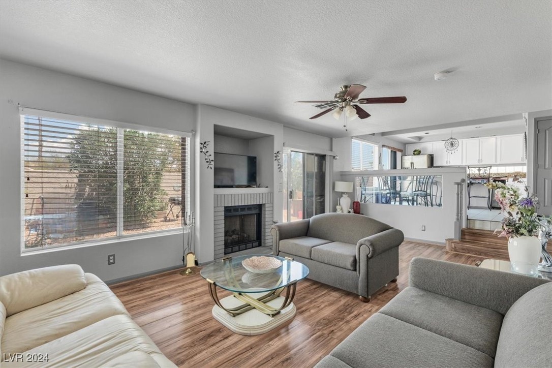
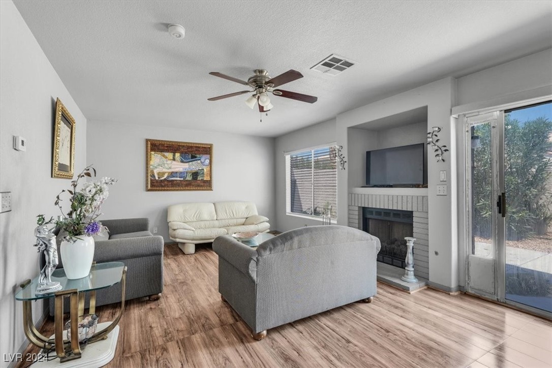
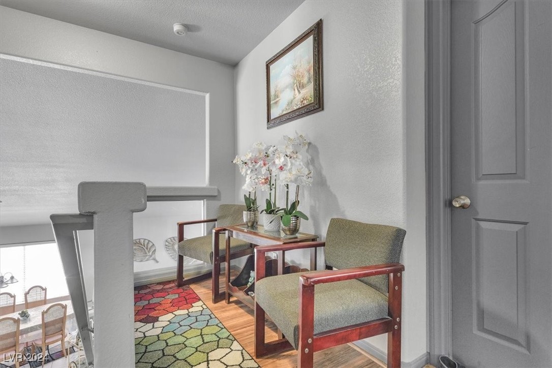
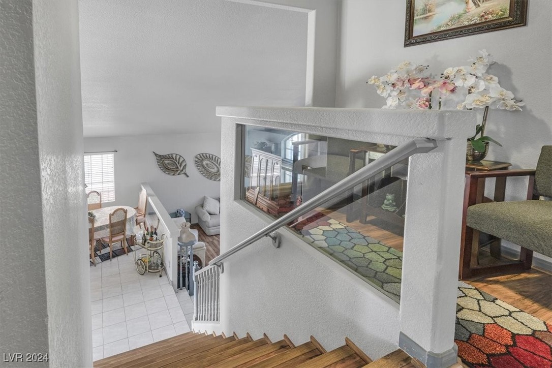
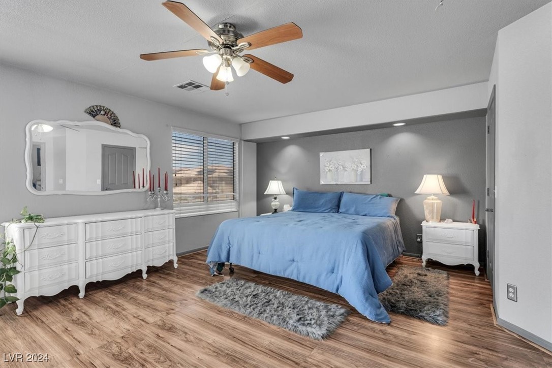
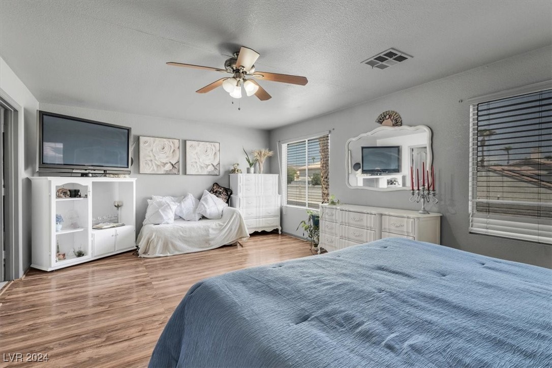
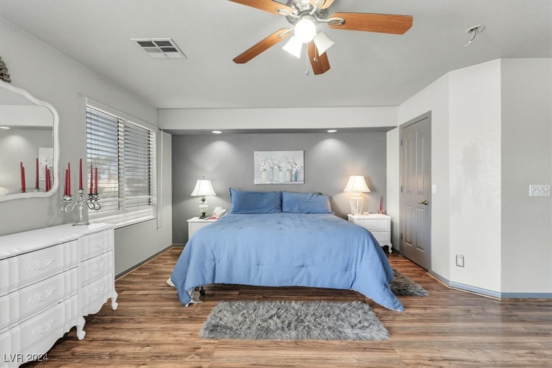
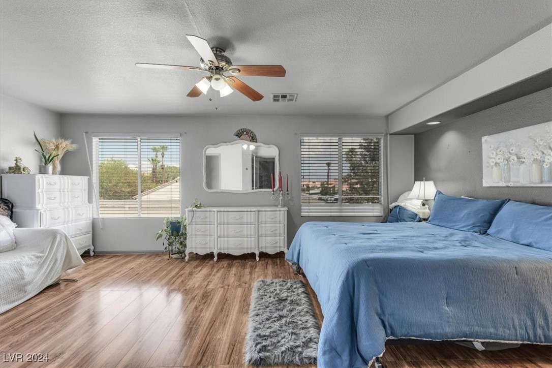
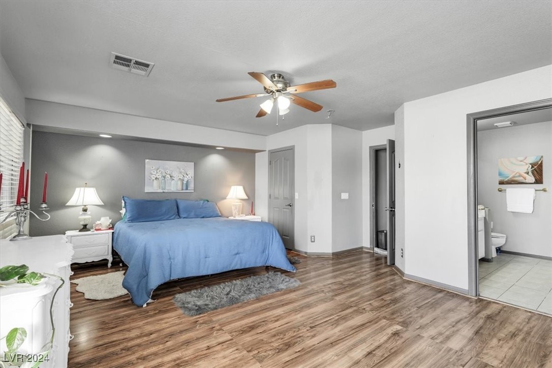
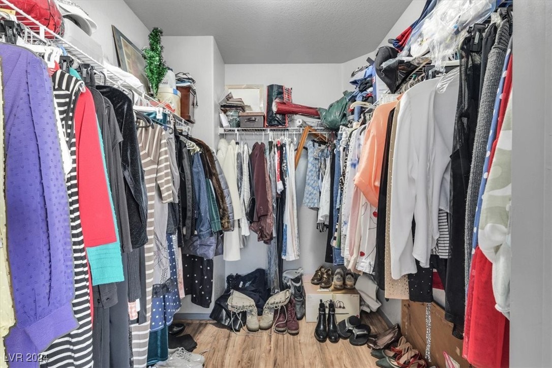
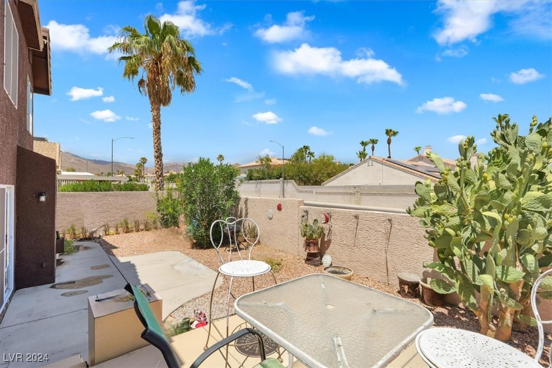
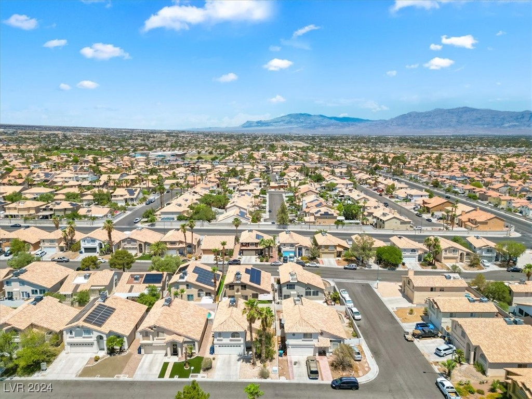
With its high ceilings and open layout, you'll feel right at home the moment you step inside. The formal living room, dining room, and kitchen area are perfect for hosting large family parties. The adjacent large family room with fireplace, creates a warm and relaxing space to unwind. Retreat to the massive master suite, where you'll find a private sanctuary. Each bedroom is generously sized, ensuring ample space for family or guests. Enjoy stunning mountain views while barbecuing in the backyard. Plus, the solar panels and newer AC units will help your energy bills.

With its proximity to Boca Park and Downtown Summerlin, you'll have easy access to shopping, dining, and entertainment!

TEXT OR CALL FOR SHOWINGS!

4
beds

3
baths

2,221 Sq.Ft. LIVING AREA

4,356 Sq.Ft. lot

Features & Amenities

Interior

  • total bedrooms4
  • Total bathrooms3
  • full bathrooms3
  • Laundry room Gas Dryer Hookup, Main Level
  • Flooring Luxury Vinyl Plank, Tile
  • Fireplace Family Room, Gas
  • APPLIANCES Built-In Gas Oven, Disposal, Gas Range, Microwave, Refrigerator
  • other interior Features Bedroom on Main Level, Ceiling Fan(s), Window Treatments

Area & Lot

  • Status Sold
  • Living Area2,221 Sq.Ft.
  • Total Area2,221 Sq.Ft.
  • Lot Area4,356 Sq.Ft.
  • MLS® ID2612388
  • TypeResidential
  • YEAR BUILT1993
  • Architecture StylesTwo Story
  • Elementary SchoolGarehime, Edith,Garehime, Edith
  • Middle SchoolMolasky I
  • High SchoolCentennial

Exterior

  • STORIES2
  • Garage Space2.0
  • water SourcePublic
  • utilitiesUnderground Utilities
  • roofTile
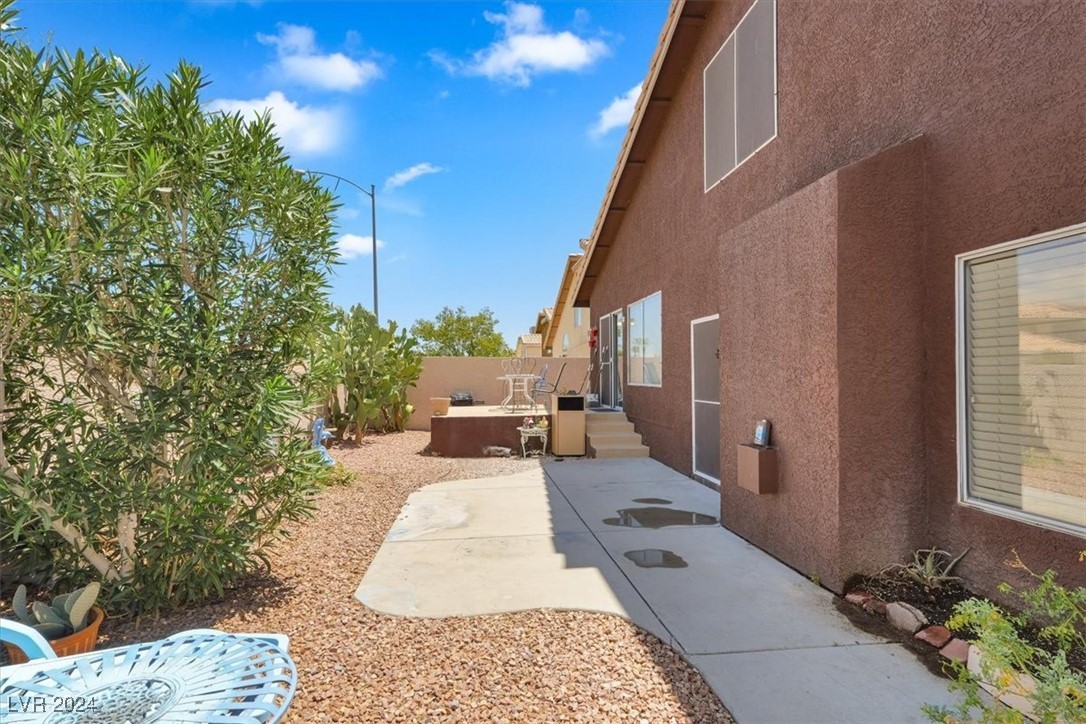
  • lot featuresDesert Landscaping, Front Yard, Sprinklers In Front, Landscaped, No Rear Neighbors, Rocks, 1/4 Acre
  • parkingAttached, Garage, Private
  • HEAT TYPECentral, Gas
  • AIR CONDITIONINGCentral Air, Electric, 2 Units
  • sewerPublic Sewer
  • HOA AmenitiesNone
  • other exterior FeaturesDeck, Porch, Private Yard

Financial

  • Sales Price$471,527
  • Real Estate Tax $1,748/yr
View Virtual Tour

Work with Natalie

I combine local expertise, personalized service, and proven results to guide you with confidence. Whether you’re buying, selling, or investing, I'm here to make the process seamless and stress-free. Let’s get started today—your perfect move begins here!

Follow Me on Instagram