Leave a Message

Thank you for your message. I will be in touch with you shortly.

Explore Properties
9928 Arbuckle Drive
9928 Arbuckle Drive
9928 Arbuckle Drive
9928 Arbuckle Drive
9928 Arbuckle Drive
9928 Arbuckle Drive
9928 Arbuckle Drive
9928 Arbuckle Drive
9928 Arbuckle Drive
9928 Arbuckle Drive
9928 Arbuckle Drive
9928 Arbuckle Drive
9928 Arbuckle Drive
9928 Arbuckle Drive
9928 Arbuckle Drive
9928 Arbuckle Drive
9928 Arbuckle Drive
9928 Arbuckle Drive
9928 Arbuckle Drive
9928 Arbuckle Drive
9928 Arbuckle Drive
9928 Arbuckle Drive
9928 Arbuckle Drive
9928 Arbuckle Drive
9928 Arbuckle Drive
9928 Arbuckle Drive
9928 Arbuckle Drive
9928 Arbuckle Drive
9928 Arbuckle Drive
9928 Arbuckle Drive
9928 Arbuckle Drive
9928 Arbuckle Drive
9928 Arbuckle Drive
9928 Arbuckle Drive
9928 Arbuckle Drive
9928 Arbuckle Drive
9928 Arbuckle Drive
9928 Arbuckle Drive
9928 Arbuckle Drive
9928 Arbuckle Drive
SEE ALL PHOTOS
9928 Arbuckle Drive
9928 Arbuckle Drive
9928 Arbuckle Drive
9928 Arbuckle Drive
9928 Arbuckle Drive
9928 Arbuckle Drive
9928 Arbuckle Drive
9928 Arbuckle Drive
9928 Arbuckle Drive
9928 Arbuckle Drive
9928 Arbuckle Drive
9928 Arbuckle Drive
9928 Arbuckle Drive
9928 Arbuckle Drive
9928 Arbuckle Drive
9928 Arbuckle Drive
9928 Arbuckle Drive
9928 Arbuckle Drive
9928 Arbuckle Drive
9928 Arbuckle Drive
9928 Arbuckle Drive
9928 Arbuckle Drive
9928 Arbuckle Drive
9928 Arbuckle Drive
9928 Arbuckle Drive
9928 Arbuckle Drive
9928 Arbuckle Drive
9928 Arbuckle Drive
9928 Arbuckle Drive
9928 Arbuckle Drive
9928 Arbuckle Drive
9928 Arbuckle Drive
9928 Arbuckle Drive
9928 Arbuckle Drive
9928 Arbuckle Drive
9928 Arbuckle Drive
9928 Arbuckle Drive
9928 Arbuckle Drive
9928 Arbuckle Drive
9928 Arbuckle Drive
Courtesy of Simply Vegas Lisa A. Wilson Listing Contact: (702) 497-2665 
For Sale

9928 Arbuckle Drive

9928 Arbuckle Drive, Las Vegas, NV 89134

$589,999
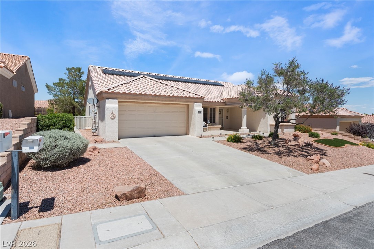
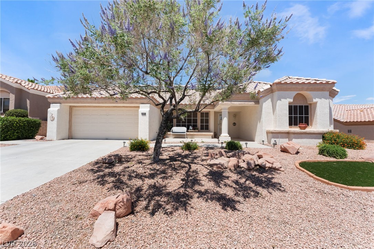
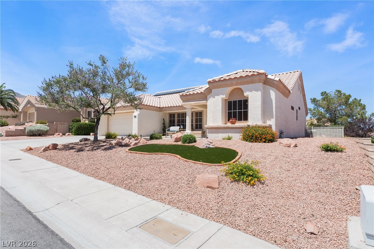
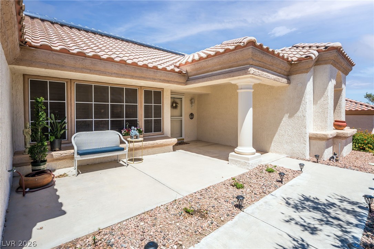
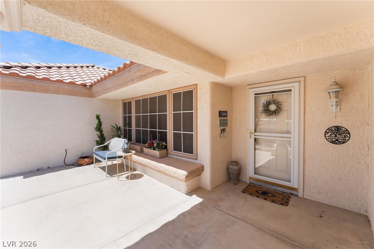
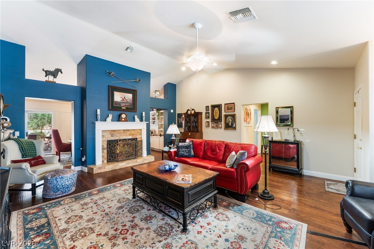
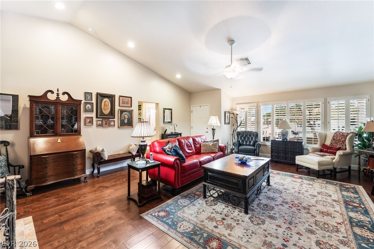
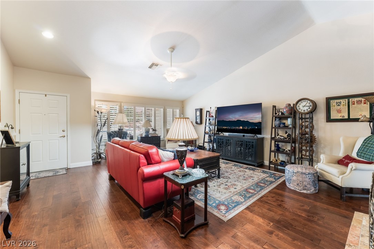
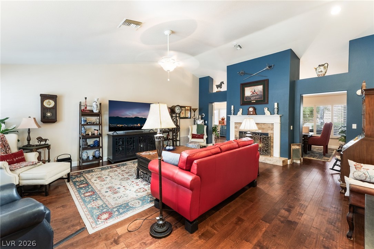
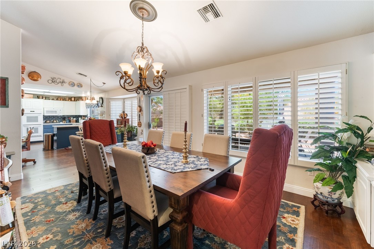
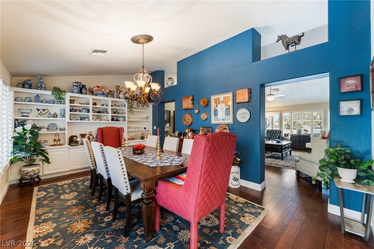
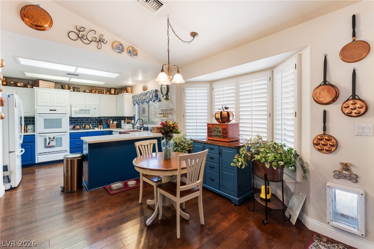
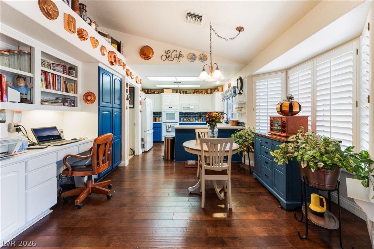
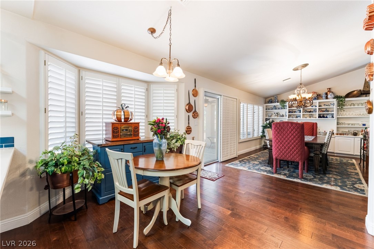
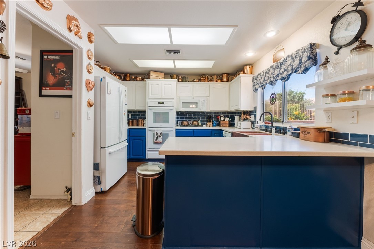
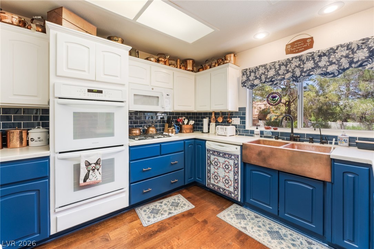
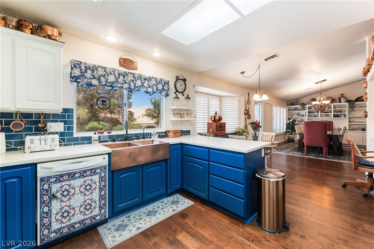
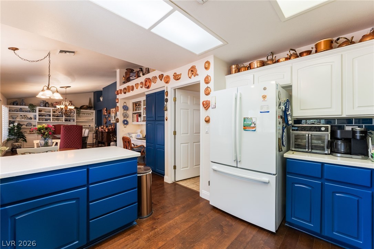
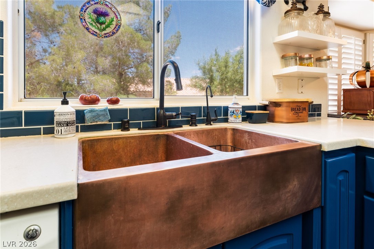
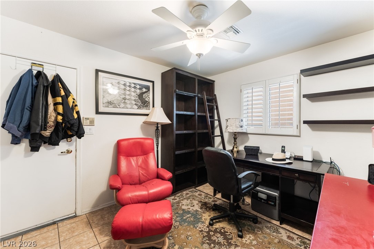
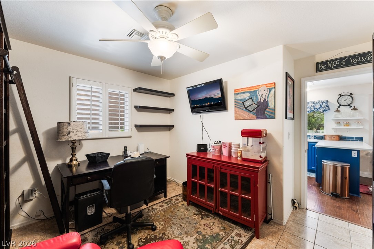
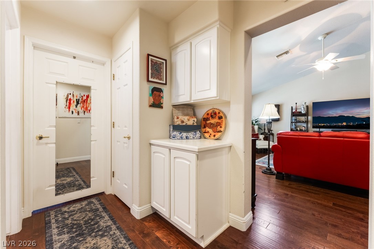
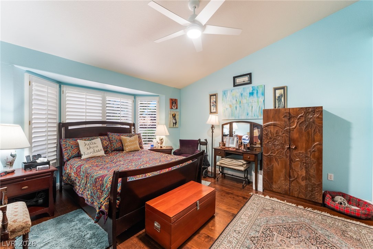
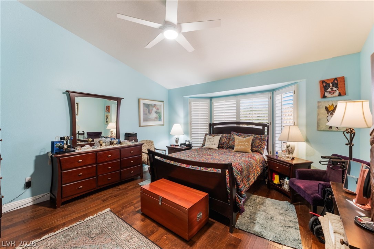
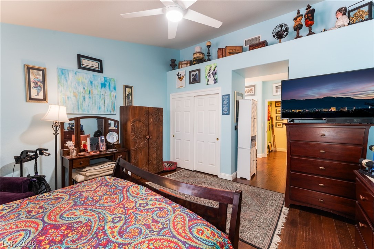
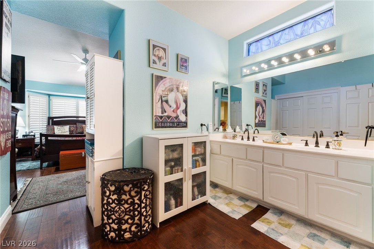
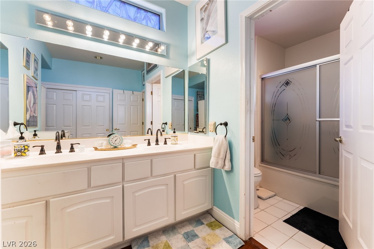
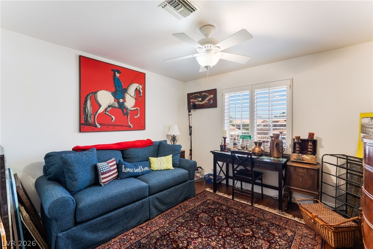
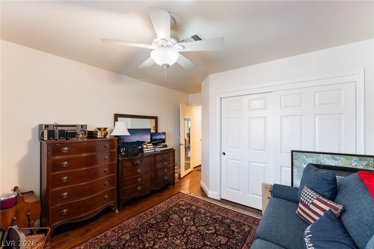
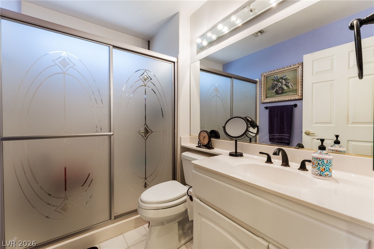
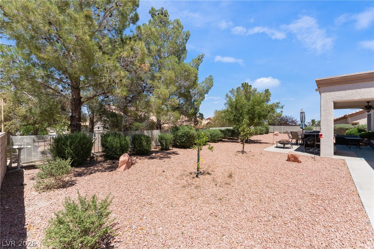
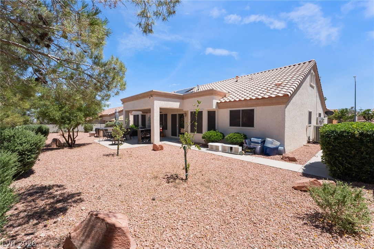
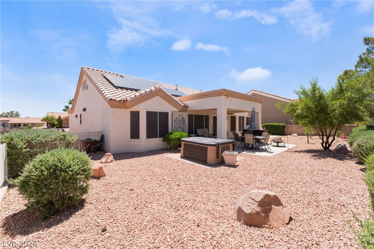
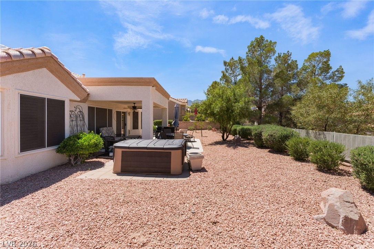
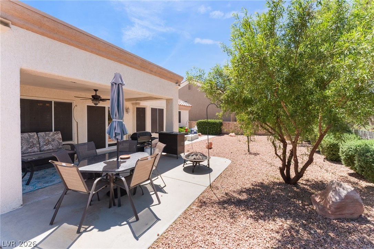
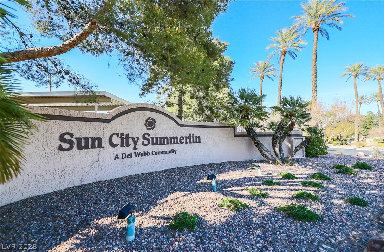
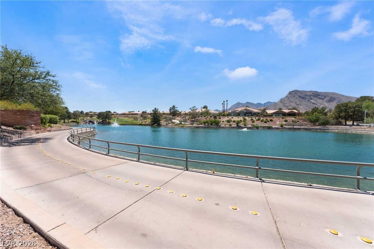
Welcome to this beautiful single-story home in the highly desirable Sun City Summerlin 55+ golf course community. This Silverton Model offers 2 bedrooms and a den. Laminate flooring throughout. Plantation shutters. Step inside to soaring vaulted ceilings that offer natural light throughout the family room complete with fireplace and wood mantle providing elegance. Toward the back of the home, the inviting dining room features custom built-ins bookcases connecting to the kitchen for easy everyday living and entertaining. The kitchen offers breakfast bar, double ovens, built-in microwave, built-in desk area, kitchen window with farmhouse sink. Step outside, enjoy a covered patio with low maintenance landscaping and jacuzzi. Residents of Sun City Summerlin enjoy access to exceptional amenities including golf, pools and fitness centers. PLUS Downtown Summerlin is just minutes away.

2
beds

2
baths

1,804 Sq.Ft. LIVING AREA

7,405 Sq.Ft. lot

Lisa Wilson

Lisa Wilson

Features & Amenities

Interior

  • total bedrooms2
  • Total bathrooms2
  • full bathroom1
  • three quarter bathroom1
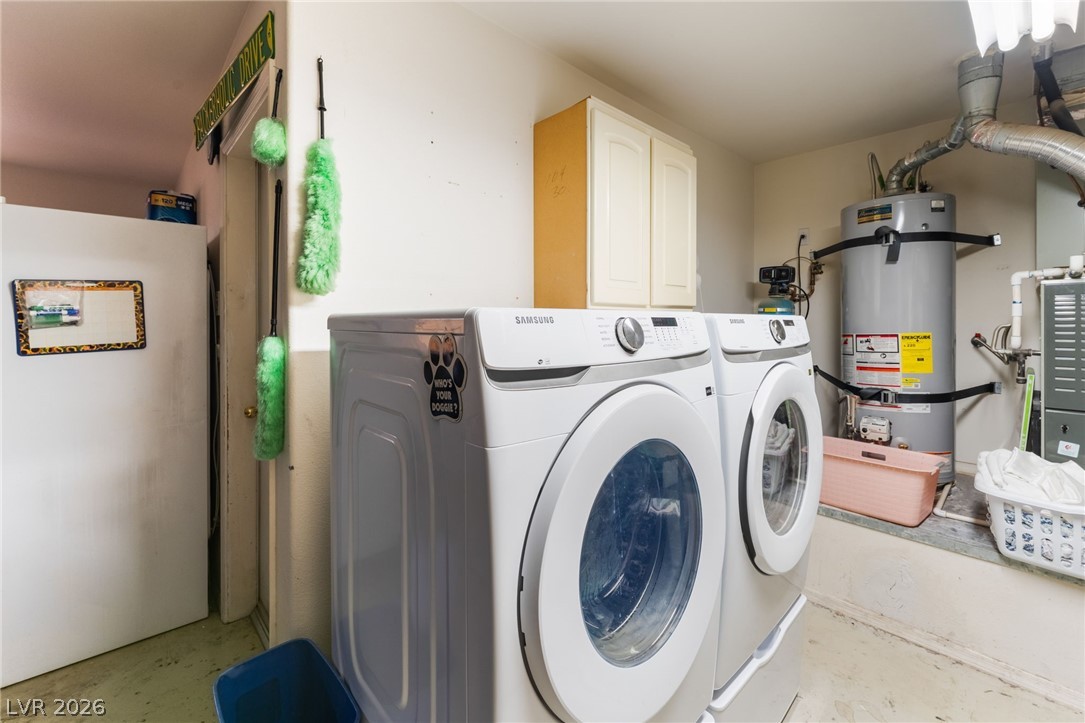
  • Laundry room Electric Dryer Hookup, Gas Dryer Hookup, In Garage
  • Flooring Laminate, Tile
  • Fireplace Family Room
  • APPLIANCES Built-In Electric Oven, Dryer, Gas Cooktop, Disposal, Microwave, Refrigerator, Washer
  • other interior Features Bedroom on Main Level, Ceiling Fan(s), Primary Downstairs, Window Treatments

Area & Lot

  • Status For Sale
  • Living Area1,804 Sq.Ft.
  • Total Area1,804 Sq.Ft.
  • Lot Area7,405 Sq.Ft.
  • MLS® ID2784693
  • TypeResidential
  • YEAR BUILT1993
  • NeighborhoodSummerlin
  • Architecture StylesOne Story
  • View DescriptionCity, Mountain(s)
  • Elementary SchoolLummis, William,Lummis, William
  • Middle SchoolBecker
  • High SchoolPalo Verde

Exterior

  • STORIES1
  • Garage Space2.0
  • water SourcePublic
  • utilitiesUnderground Utilities
  • PoolCommunity
  • roofTile
  • lot featuresDesert Landscaping, Landscaped, 1/4 Acre
  • parkingAttached, Garage, Inside Entrance, Private
  • HEAT TYPECentral, Gas
  • AIR CONDITIONINGCentral Air, Electric
  • sewerPublic Sewer
  • HOA AmenitiesClubhouse, Fitness Center, Golf Course, Pool, Spa/Hot Tub, Tennis Court(s)
  • other exterior FeaturesPrivate Yard

Financial

  • Sales Price$589,999
  • Real Estate Tax $2,571/yr
  • HOA $230/mo
View Virtual Tour
image

Schedule a Showing

I would love to show you this beautiful property. Please select your preferred date and time below. I will be in touch shortly to confirm your appointment.

Schedule a Showing

I would love to show you this beautiful property. Please select your preferred date and time below. I will be in touch shortly to confirm your appointment.

Thank you for your interest in 9928 Arbuckle Drive, Las Vegas, NV 89134. We are reviewing your request and will be in touch shortly!

Mortgage Calculator

Estimate your monthly mortgage payment, including the principal and interest, property taxes, and HOA. Adjust the values to generate a more accurate rate.
All estimates are provided for informational purposes only. Actual amounts may vary.
$0,000 Your Payment 20 15 65
$0,000 Your Payment

Work with Natalie

I combine local expertise, personalized service, and proven results to guide you with confidence. Whether you’re buying, selling, or investing, I'm here to make the process seamless and stress-free. Let’s get started today—your perfect move begins here!

Follow Me on Instagram